
Architecture · Interiors · Urban Planning — Rajasthan & Across India
Designing Spaces Rooted in Context, Built to Last.
THE NS DESIGN creates architecture that responds, interiors that belong and places that endure.
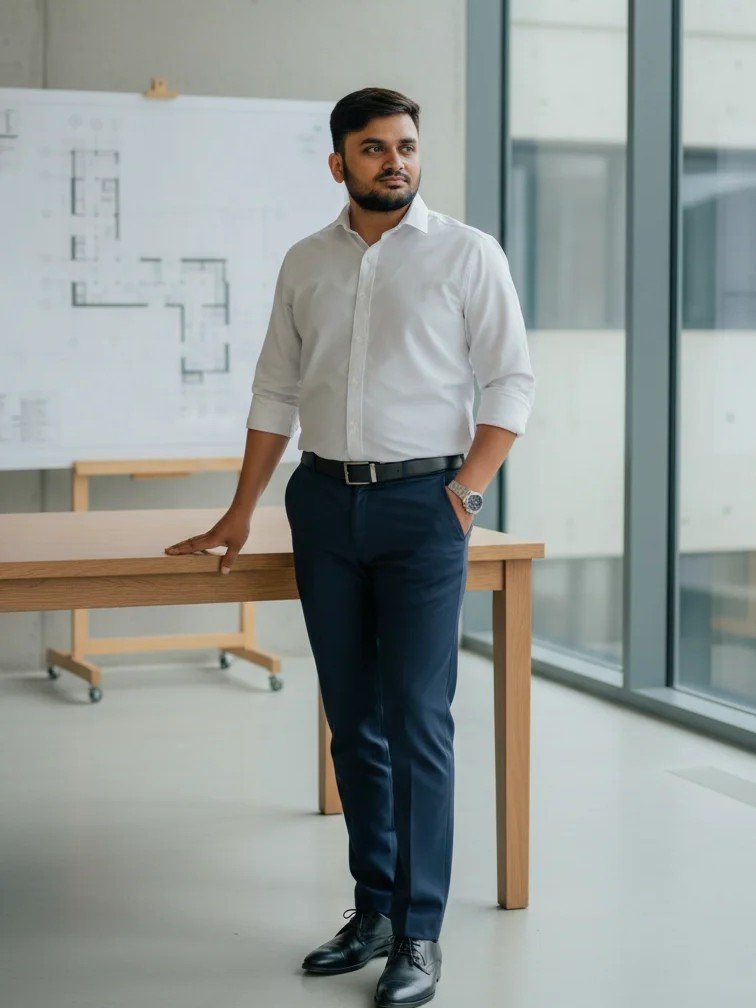
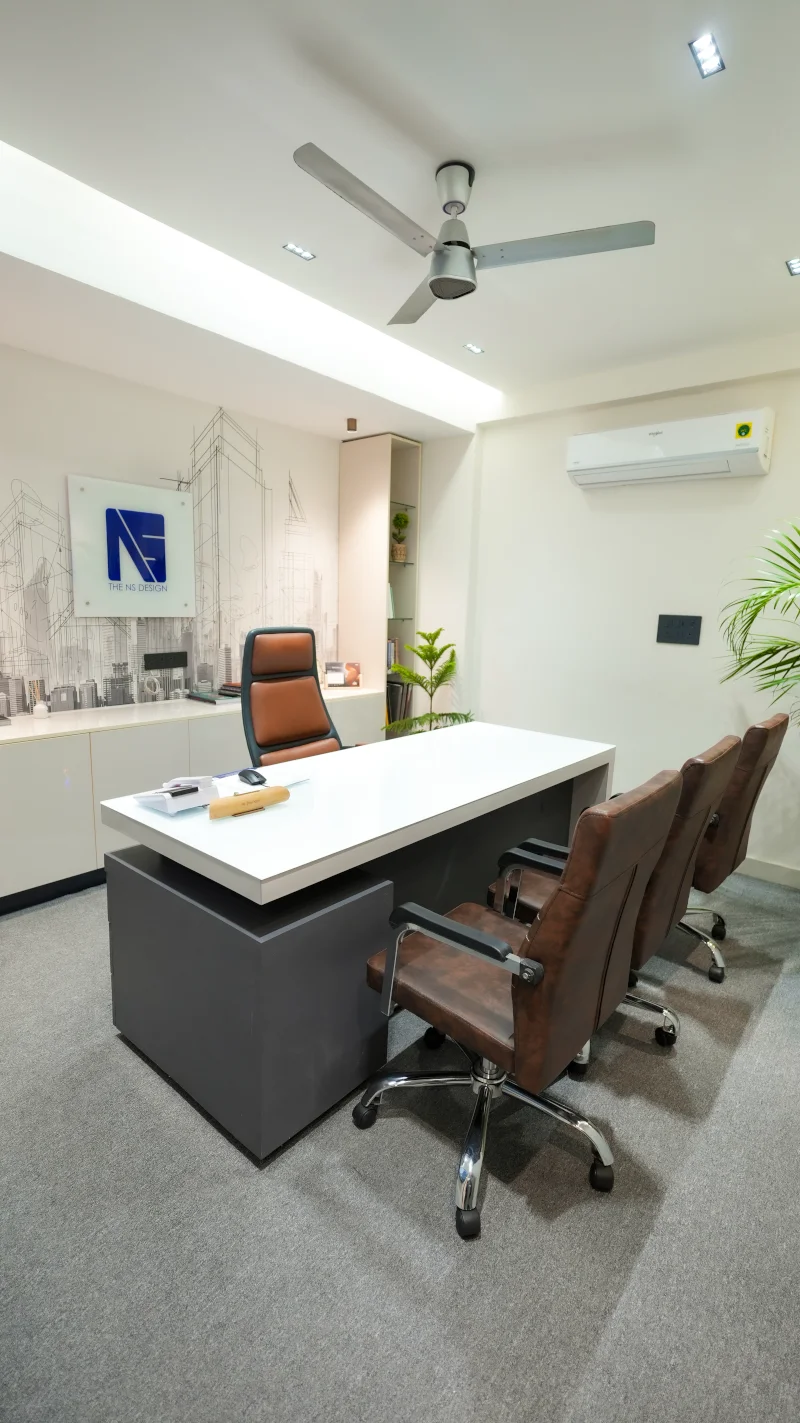
About the Studio
Architects and Interior Designers in Rajasthan and Across India
Founded in 2017 by Mr. S. N. Yogi, THE NS DESIGN is an architecture and design practice based in Jodhpur, Rajasthan. What began as a focused architectural practice has evolved into a multidisciplinary studio working across residential, commercial, hospitality, institutional, and large-scale developments.
At the heart of our work is a considered relationship between design, context, functionality, materiality, and technical precision — architecture that is thoughtful by nature, precise by design, and timeless by intention.
Services
Complete Expertise Under One Roof, Guided by Intent
Architecture, interiors, planning and visualisation, delivered together by a single dedicated team.
Process
Every Decision Made Carefully, in the Right Order
Eight clear stages guide every project from first conversation to finished space. Each stage is reviewed with you before the next begins.
Discovery
Every project begins with understanding.We listen to the client, study the brief, and identify the requirements, lifestyle, aspirations, functional needs, investment parameters, and desired experience.
Site & Context
The site becomes the starting point of the architecture.We study orientation, climate, landscape, views, access, surrounding development, regulations, materials, and site opportunities to establish the fundamental design direction.
Architectural Concept
Ideas begin to take form.We explore planning, massing, proportion, circulation, courtyards, volumes, natural light, ventilation, landscape relationships, and material direction to establish the architectural identity.
Design Development
The concept is refined into a complete design language.Plans, elevations, sections, 3D visualizations, interior concepts, material palettes, lighting concepts, and architectural details are developed and coordinated to create a cohesive design.
Technical Documentation
Design intent is translated into buildable information.Detailed architectural drawings, working drawings, construction details, specifications, schedules, and coordinated documentation are developed to support accurate execution.
Integrated Coordination
Architecture works in harmony with its supporting disciplines.Structural, MEP, landscape, interior, lighting, and specialist requirements are coordinated to create a cohesive and technically resolved project.
Site & Execution Support
The design continues beyond the drawing board.Through design reviews, site coordination, material decisions, detailing, and technical clarification, we help maintain the integrity of the architectural vision during execution.
The Finished Experience
The final result is more than a completed building.It is the culmination of vision, architecture, interiors, materials, craftsmanship, light, landscape, and detail—brought together into a space designed to be experienced and remembered.
Portfolio
Spaces Shaped by Place, Climate and Daily Life
Work across homes, workplaces, townships and hospitality, each designed around its setting.
Testimonial
Honest Words from the People We Build For
Clients describe, in their own voices, what working with us felt like — from briefing to handover day.
Mr. Nepal Singh
Residence Project, JodhpurPraveen Choudhary
Residence Project, PaliDinesh Jyani
Commercial Project, JodhpurInsights
Thoughts on Design, Built Work and Quiet Craft
Recent articles and project stories from the practice, shared as they unfold.