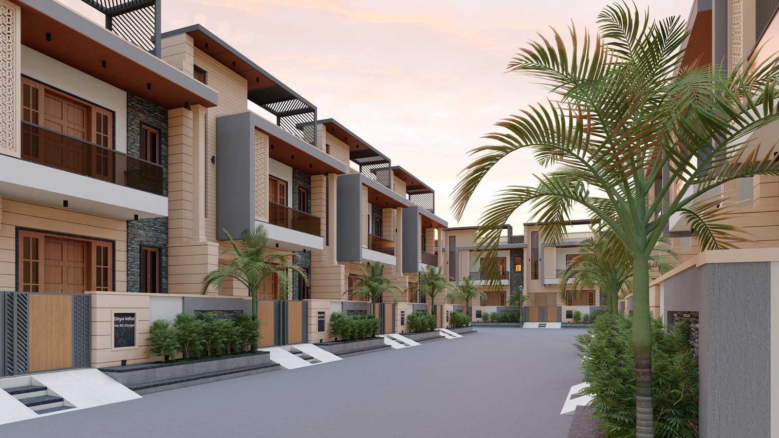
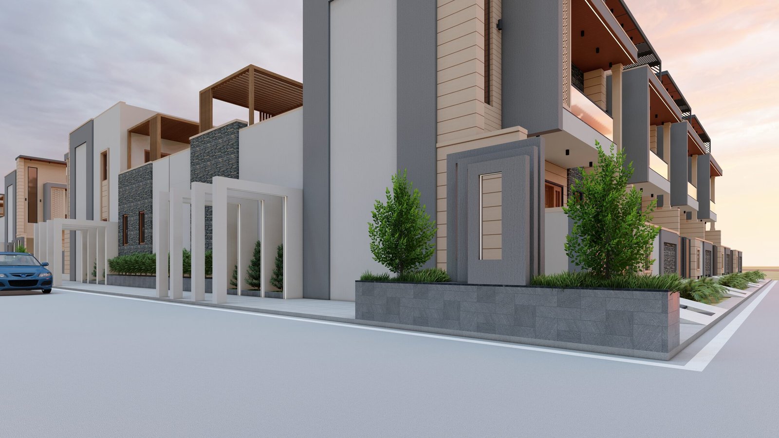
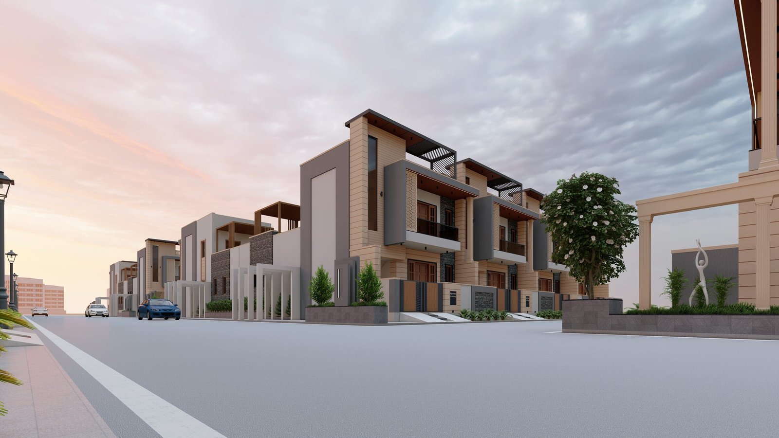
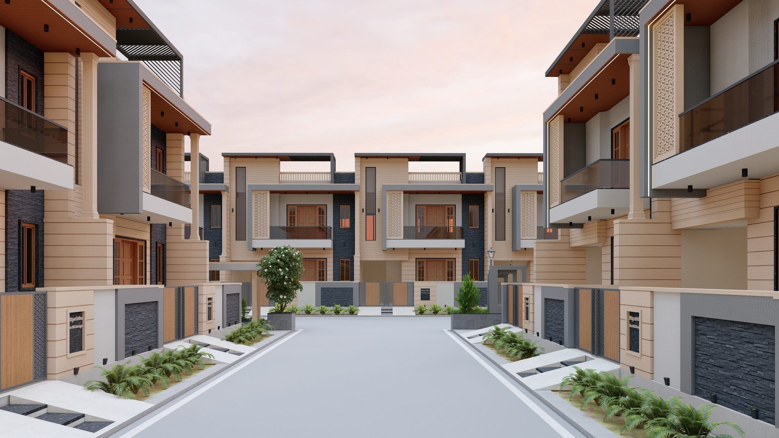
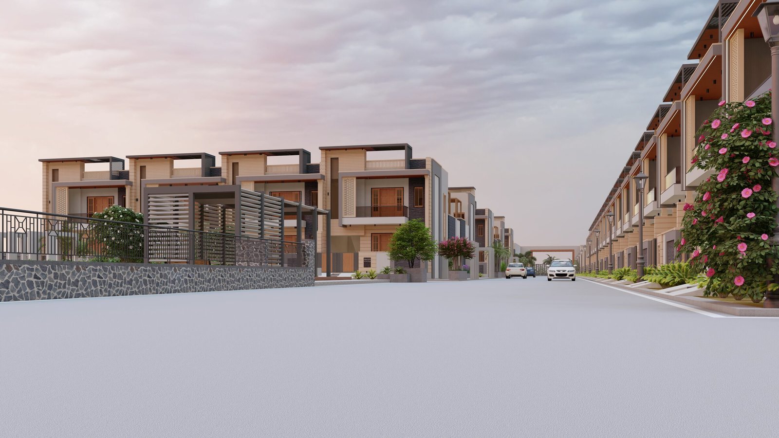
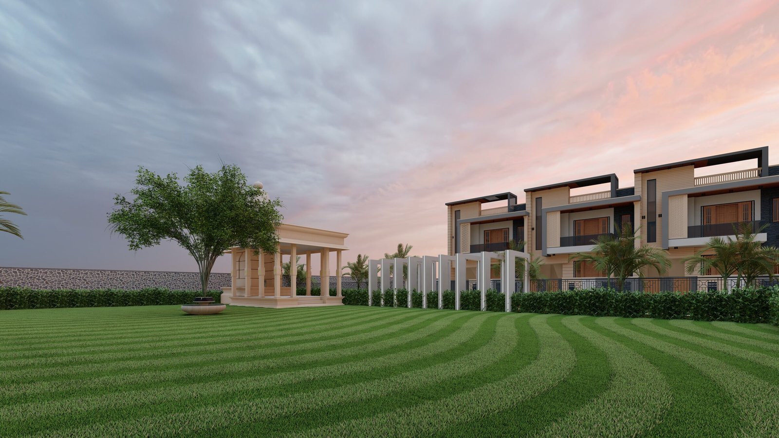
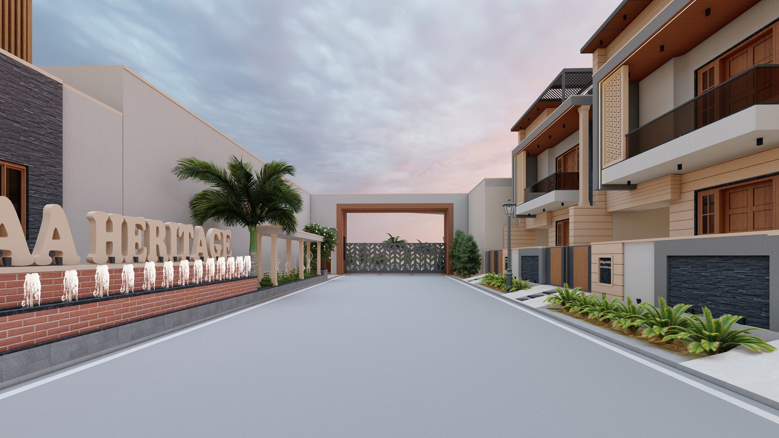
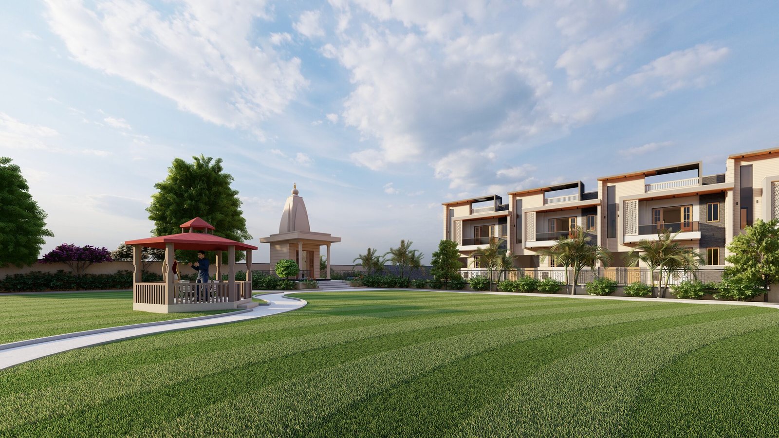
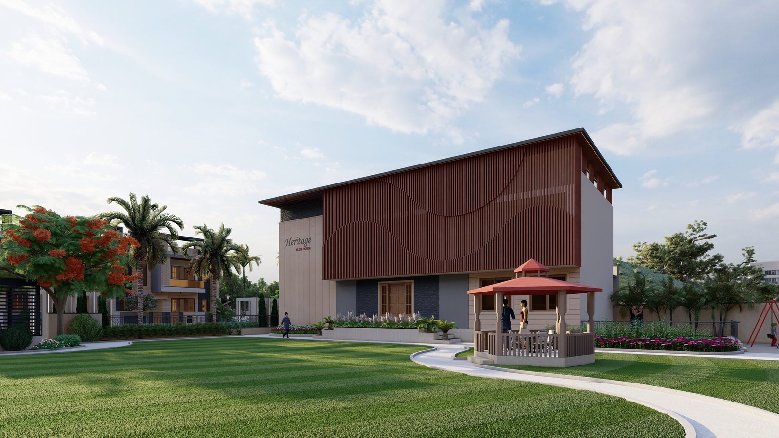
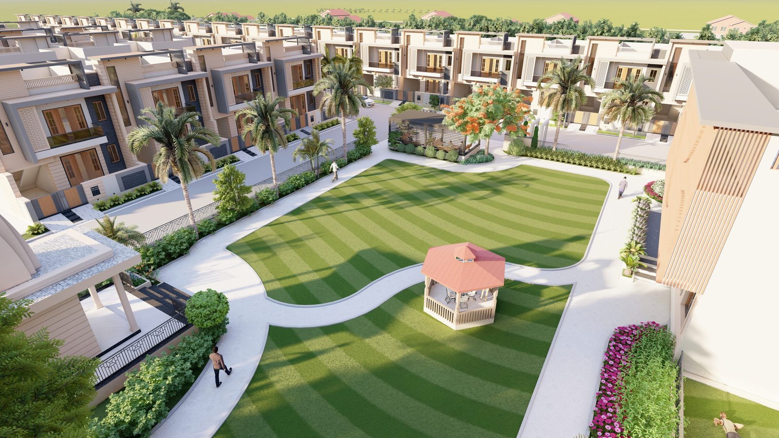
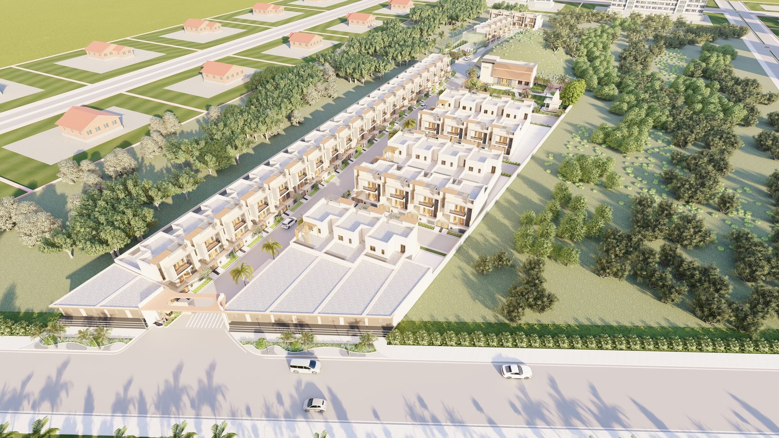
Ditya Heritage is a large-format township plan combining residential plots, internal road hierarchy, and common areas designed to support a growing community over multiple phases.
The masterplan lays out clear circulation — primary and secondary roads, defined plot boundaries, and shared open spaces — so the township can be developed in stages without losing overall coherence.
Project Facts
Location: Rajasthan, India
Typology: Residential Township
Scope: Villas, Roads & Common Areas
Status: Design Development
The Project
Gallery
The Approach
Planning for Phased Growth
The road network and plot layout were structured so the township can be built out in phases while each completed section still functions as a finished neighbourhood.
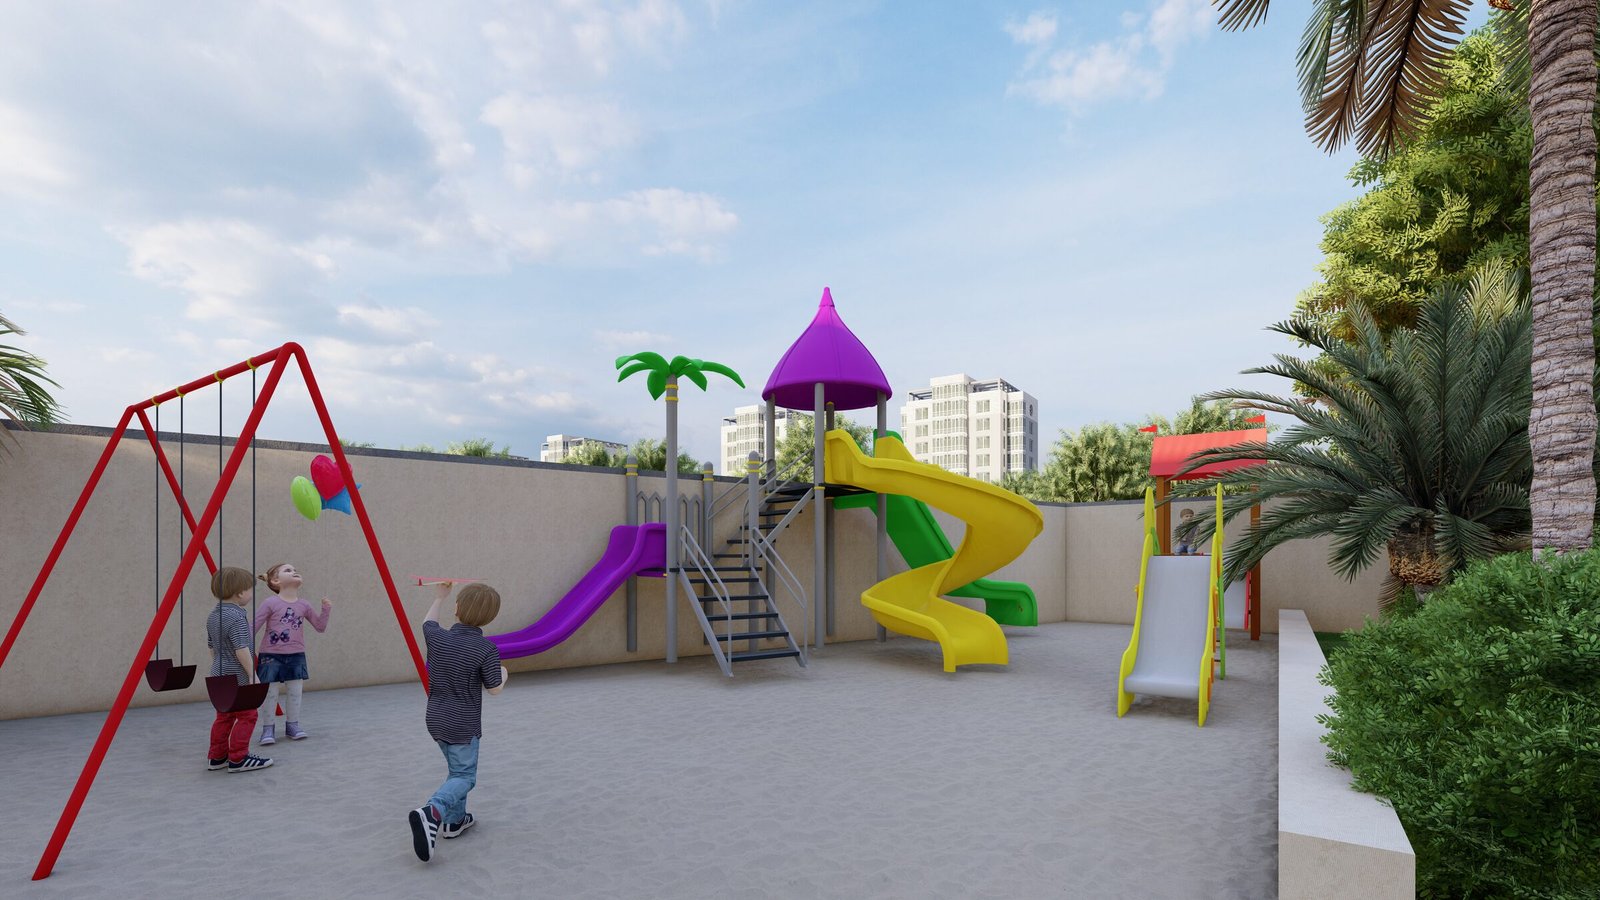
Common areas and green pockets are distributed across the plan rather than concentrated in one zone, keeping shared space within reach of every cluster of plots.
Talk to THE NS DESIGN
Planning a residence, township or development? Share your site and requirements — we will take it from there.