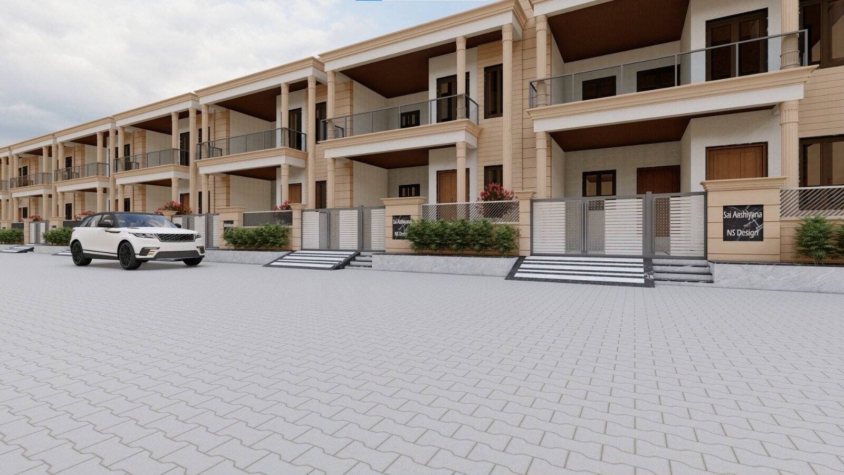
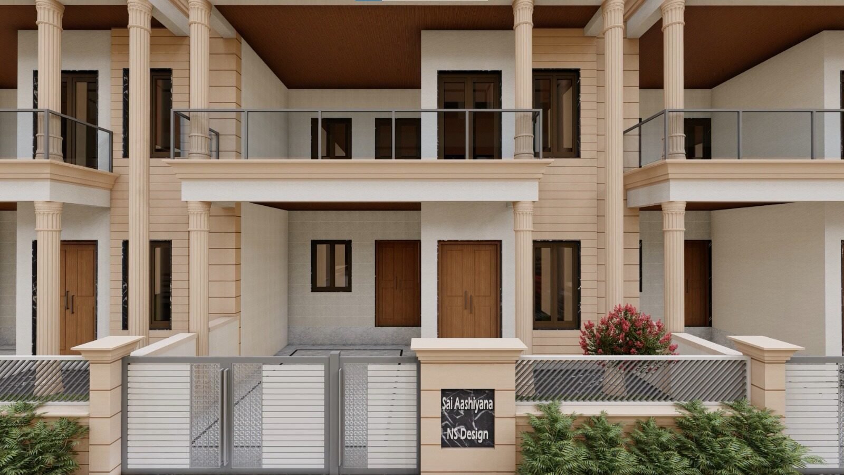
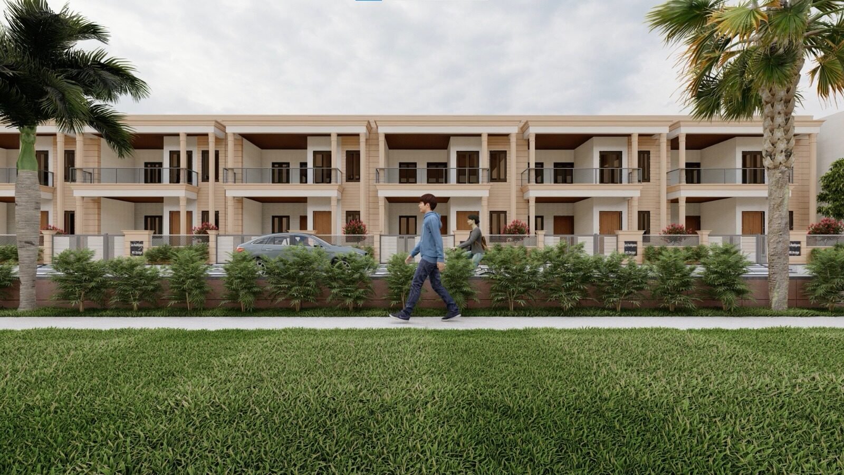
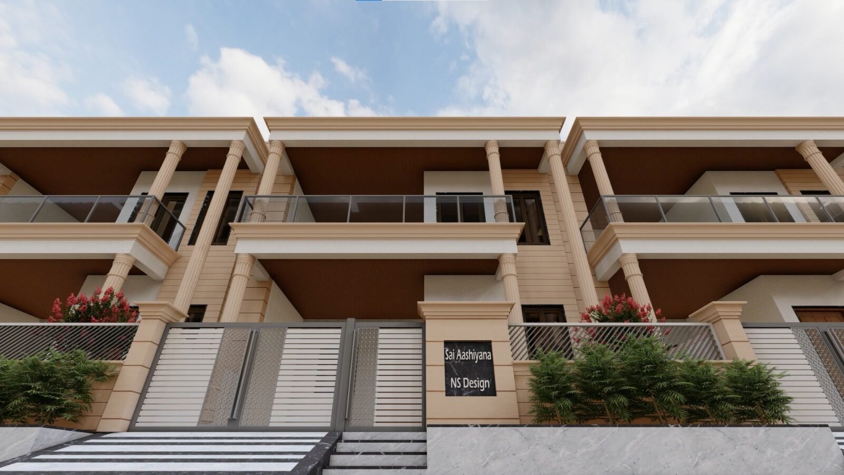
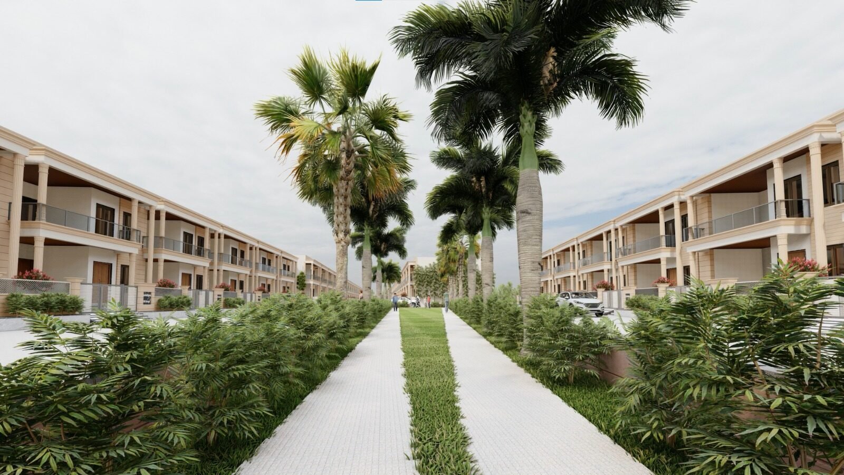
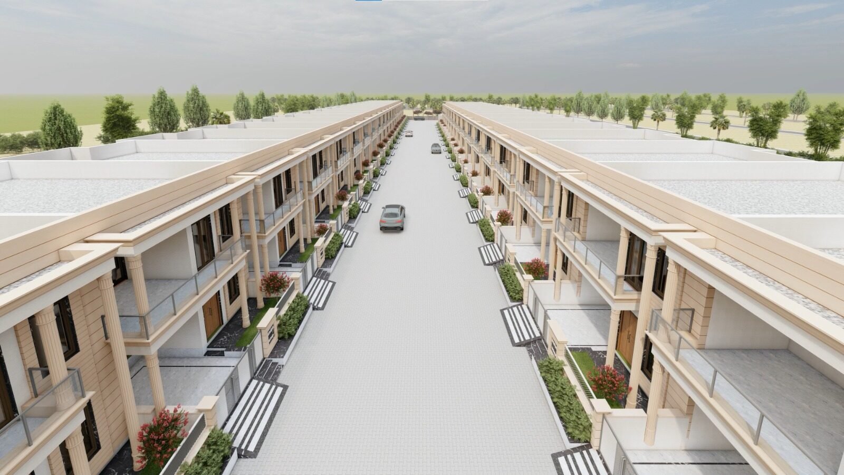
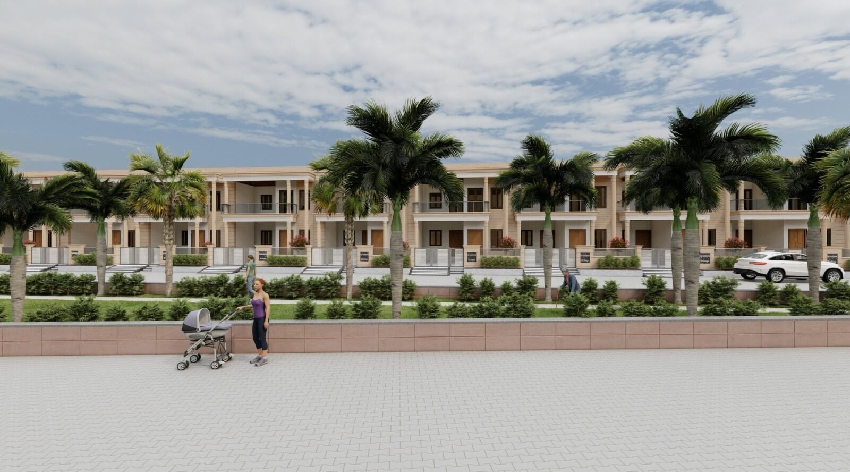
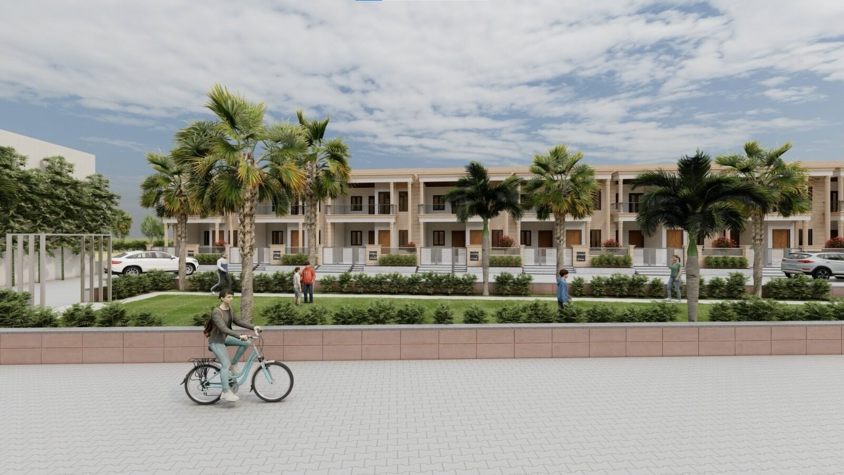
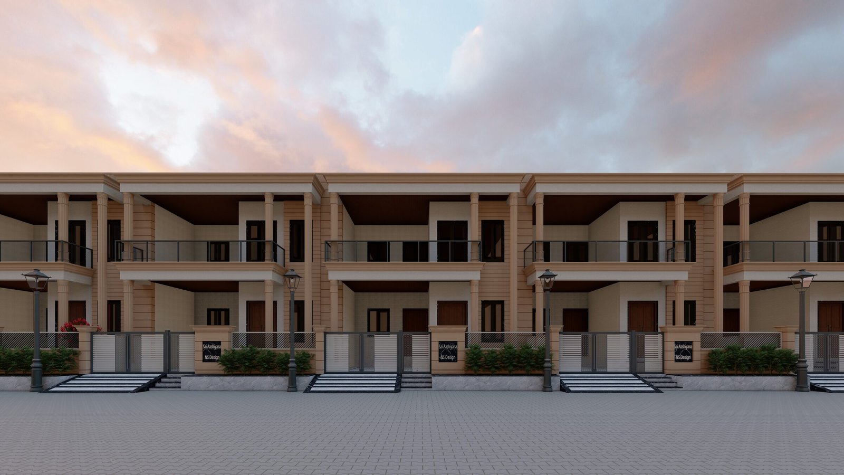
Sai Aashiyana is a residential plotted-development masterplan focused on efficient land use, clear road access for every plot, and a simple, legible layout for buyers and builders alike.
The plan prioritises straightforward circulation and consistent plot proportions, making it easy to phase infrastructure rollout as the township is developed.
Project Facts
Location: Rajasthan, India
Typology: Residential Township
Scope: Plots & Masterplan Layout
Status: Design Development
The Project
Gallery
The Approach
Simple, Legible Land Planning
Plot sizes and road widths were kept consistent across the layout, so infrastructure — drainage, electrical, and access roads — can roll out predictably as the township develops.
A clear, grid-oriented approach to the plan makes individual plots easy to identify and access, supporting straightforward phased construction.
Talk to THE NS DESIGN
Planning a residence, township or development? Share your site and requirements — we will take it from there.