Home  /  Portfolio  /  Residential

Krishnakant Vyas Residence

Location
Rajasthan, India
Typology
Private Residence
Scope
Architecture & Interior Design
Status
Completed
Project Overview

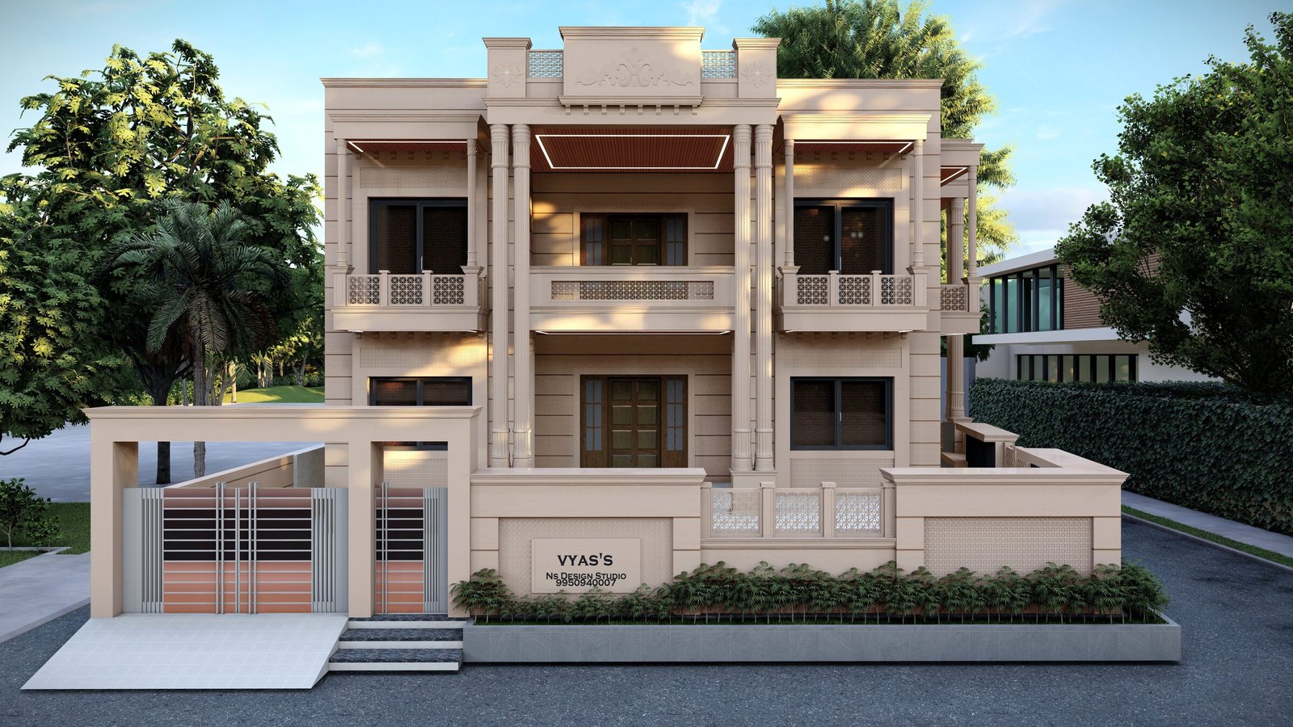
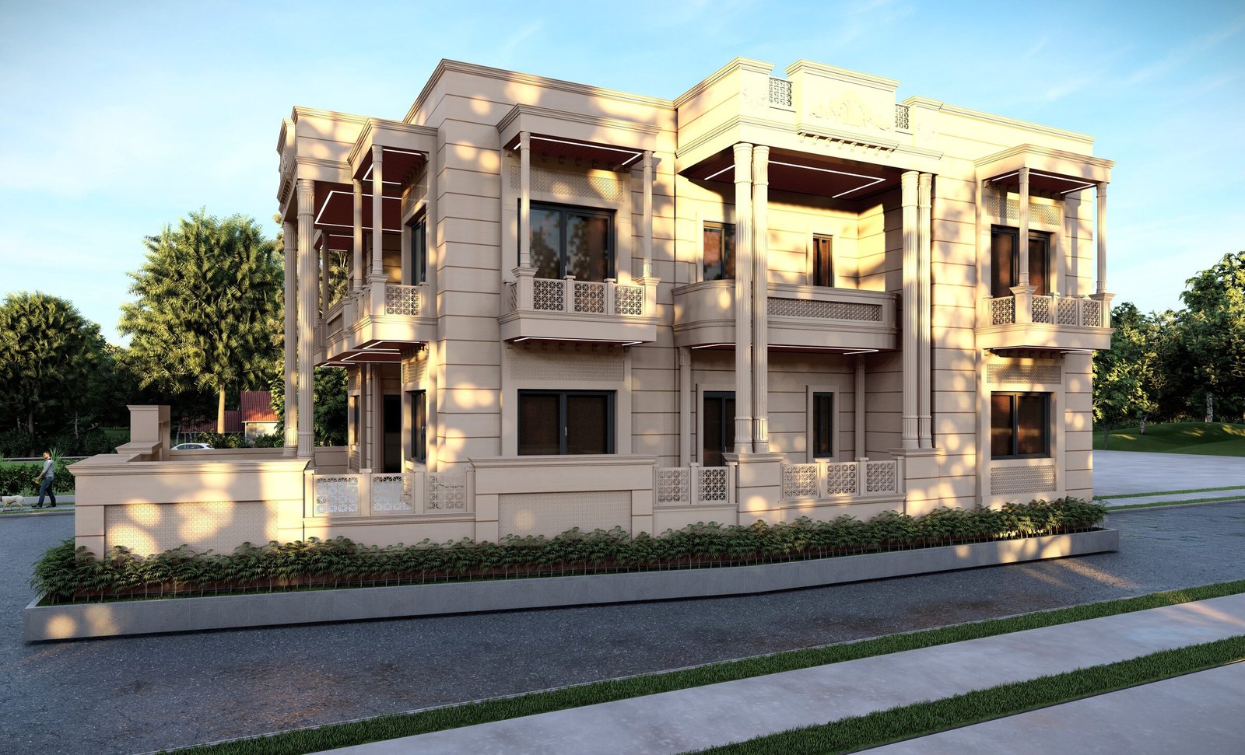
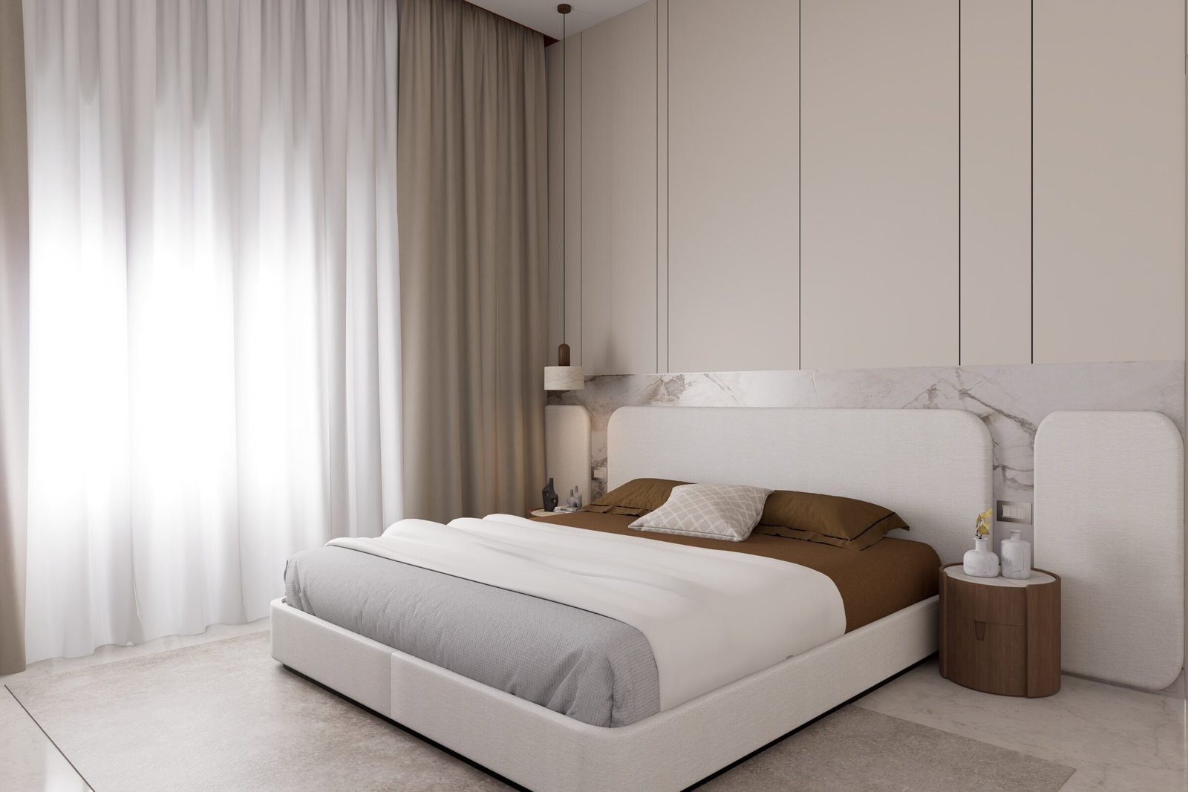
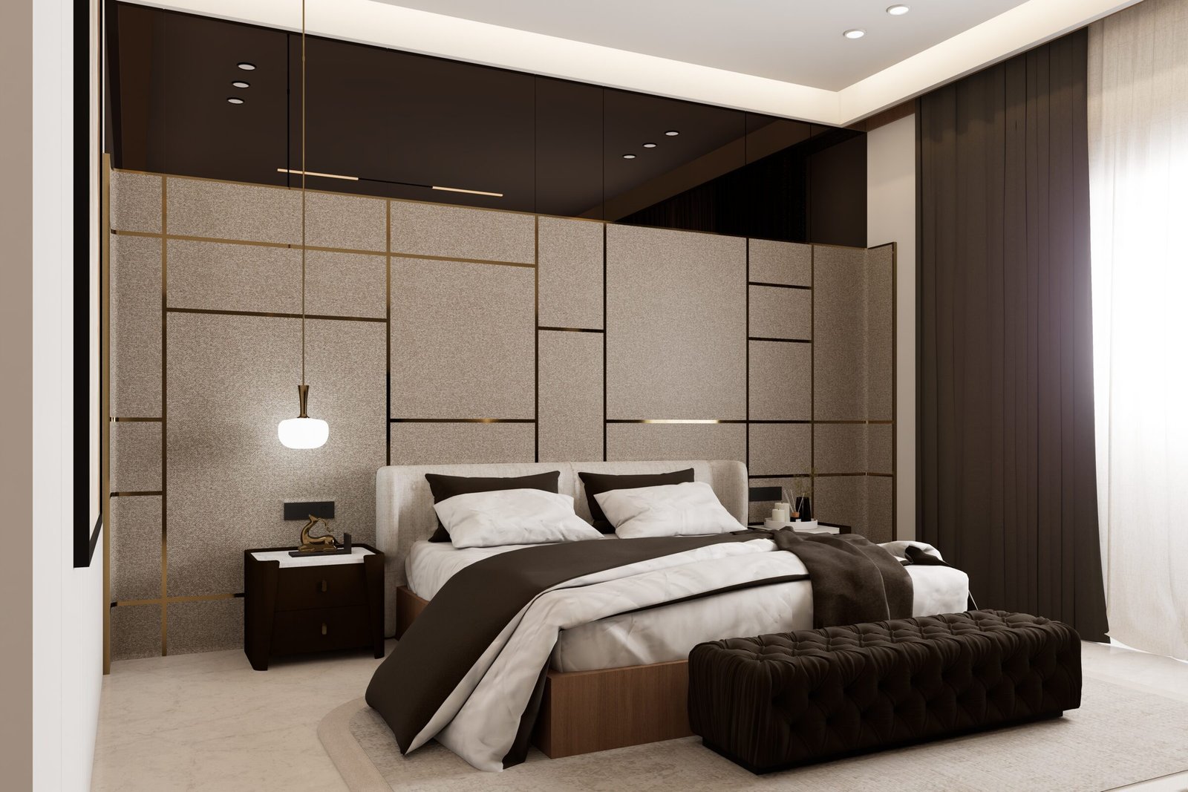
The Krishnakant Vyas residence was designed as a complete architecture and interiors package — from the building envelope down to furniture, lighting, and finishes in every room.

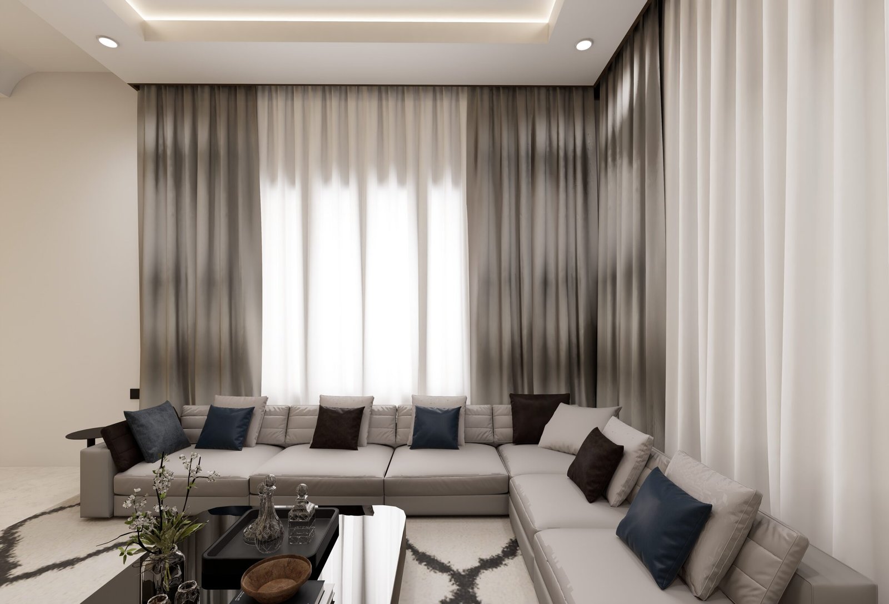
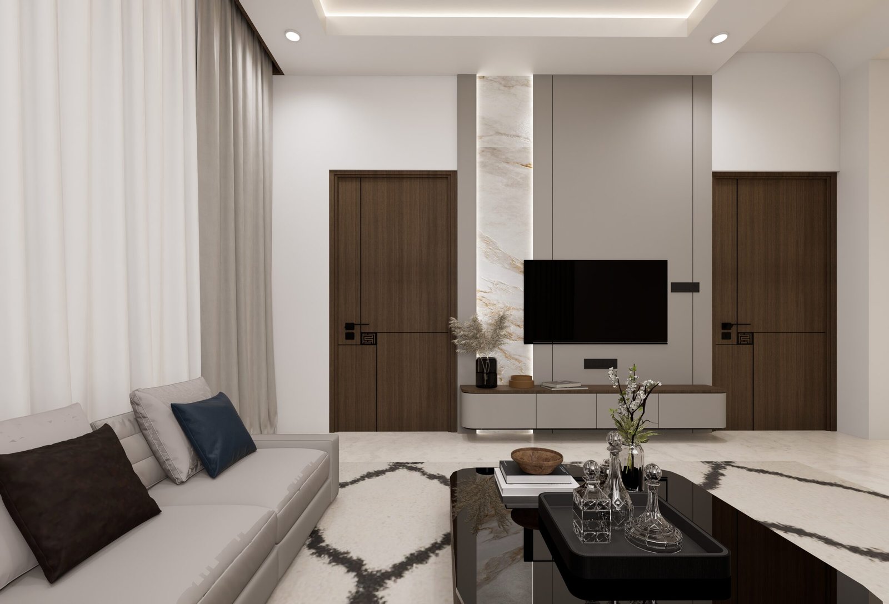
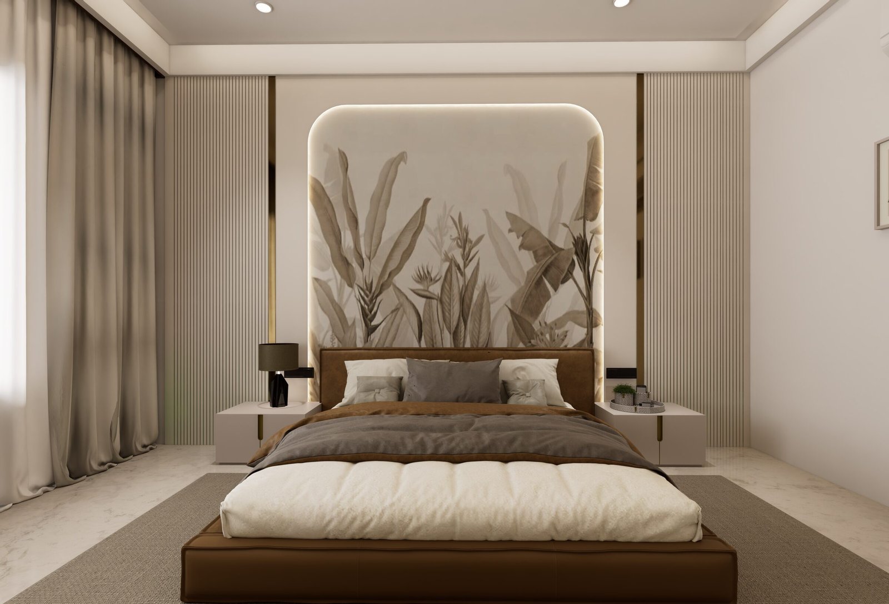
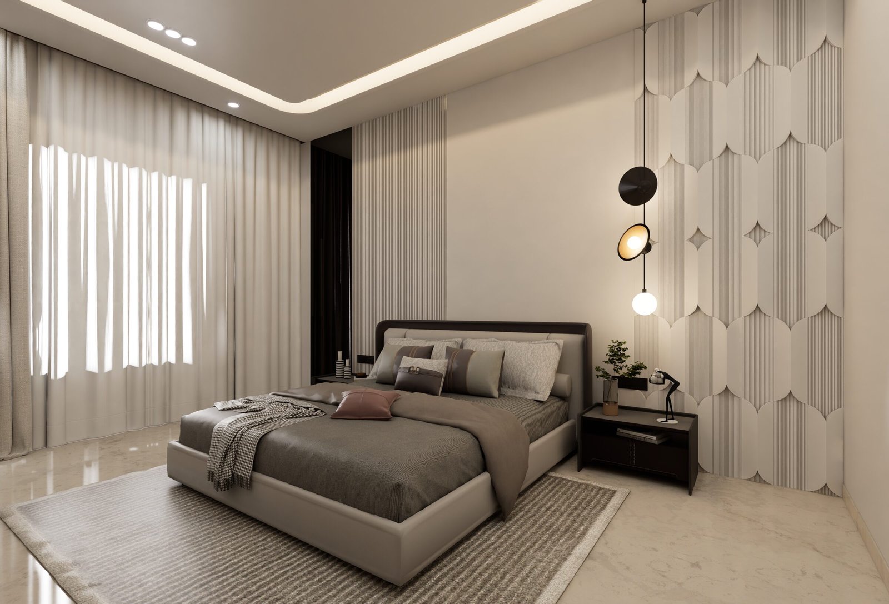
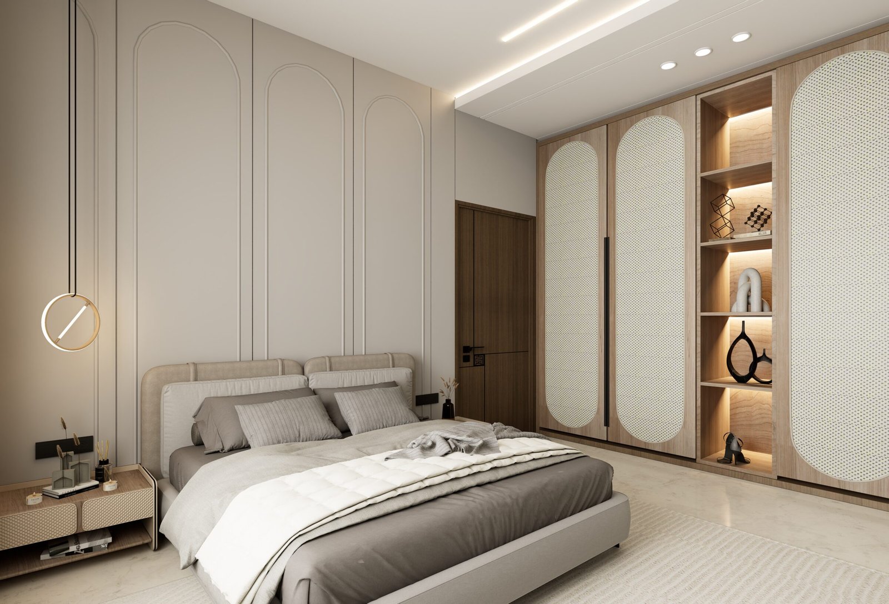
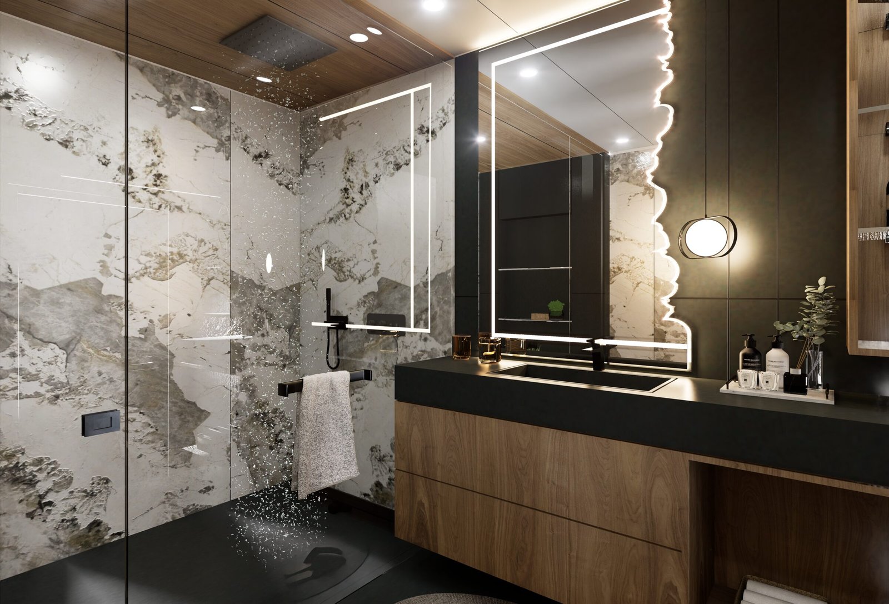
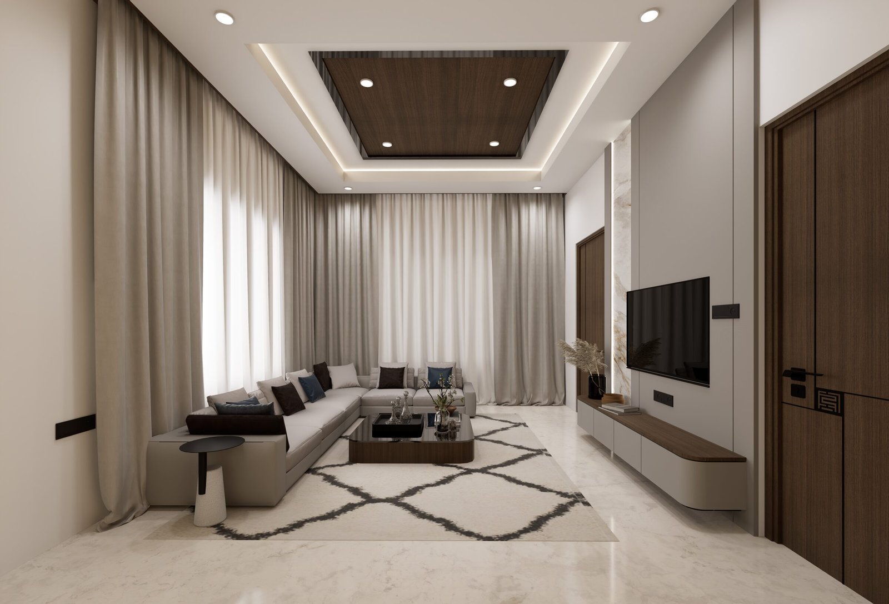
The interiors carry a warm, contemporary material palette through the drawing room, bedrooms, and guest spaces, with custom-designed furniture pieces including the TV unit and drawing room seating.

Project Facts

Location: Rajasthan, India

Typology: Private Residence

Scope: Architecture & Interior Design

Status: Completed

The Project

Gallery

The Approach

A Considered, Room-by-Room Interior

Every space — from the drawing room to the ground floor bedrooms — was designed with custom furniture and a coordinated material and lighting palette rather than off-the-shelf finishes.

The result is a home where the architecture and interiors read as one continuous design decision, from the façade through to the smallest fittings inside.

Talk to THE NS DESIGN

Planning a residence, township or development? Share your site and requirements — we will take it from there.