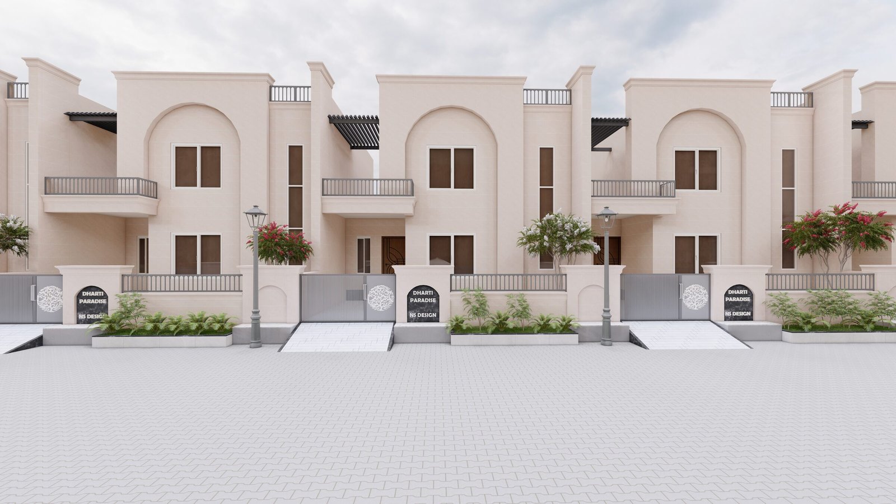
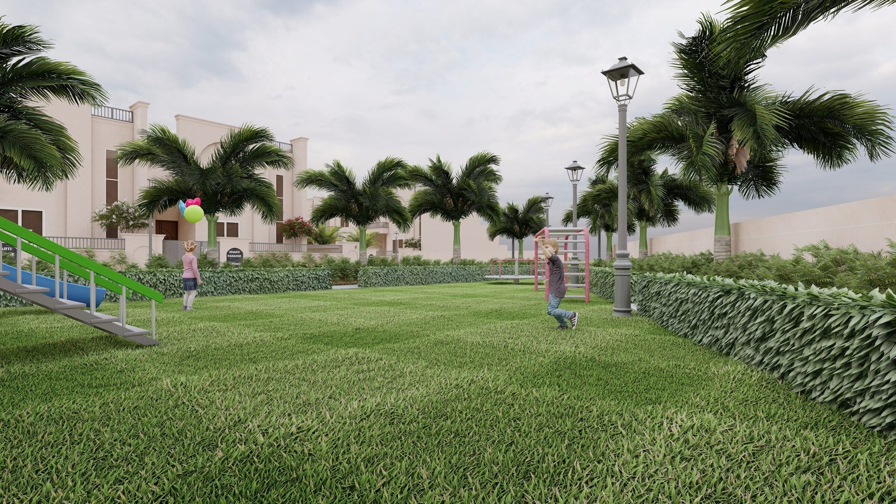
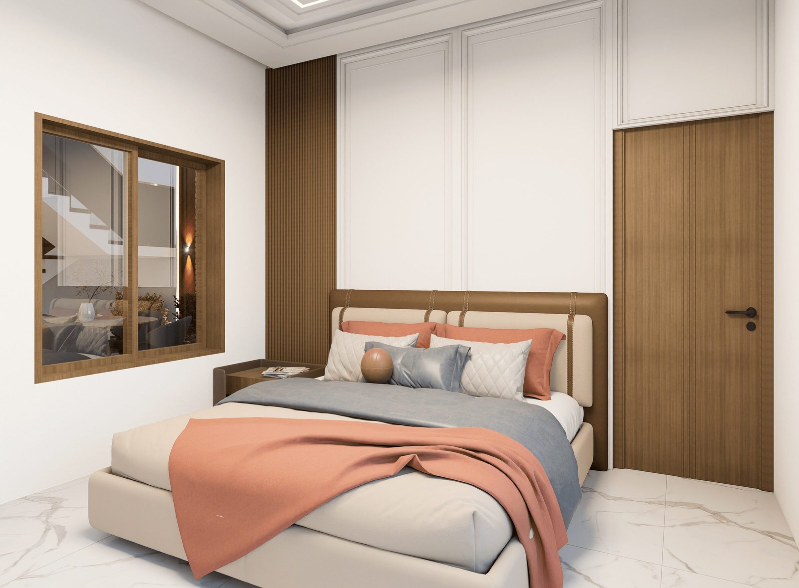
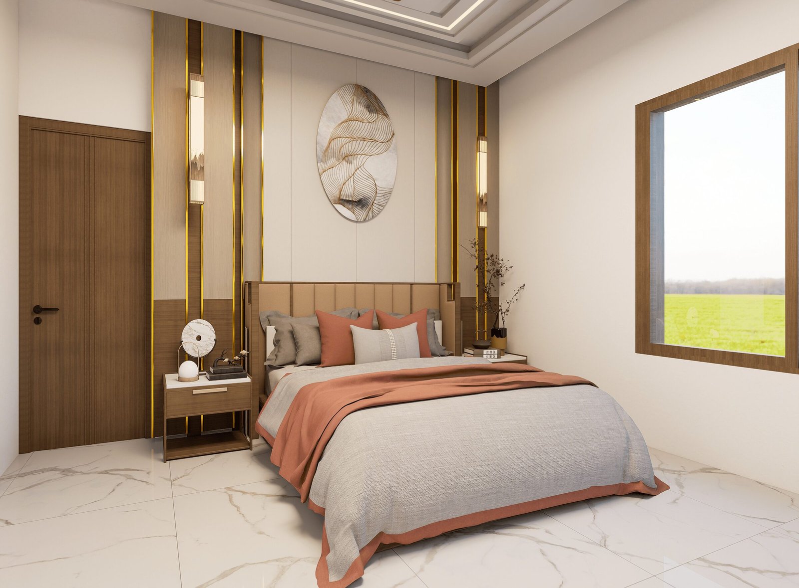
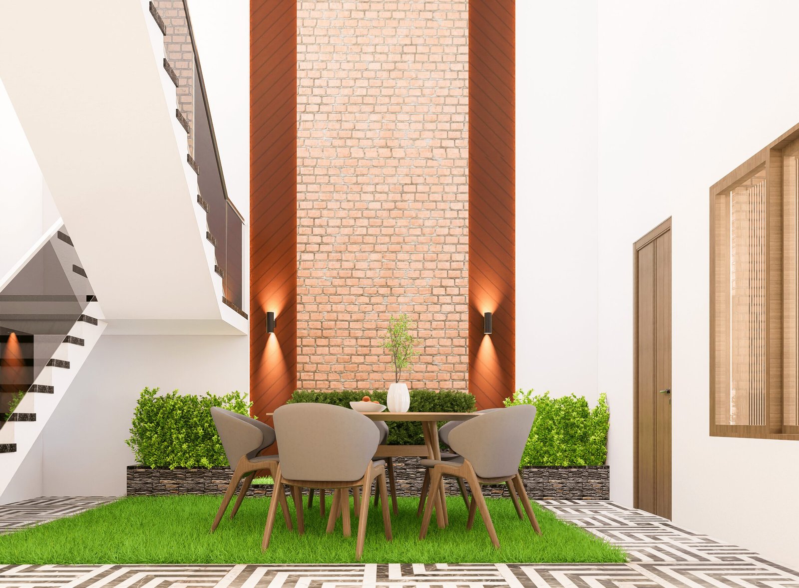
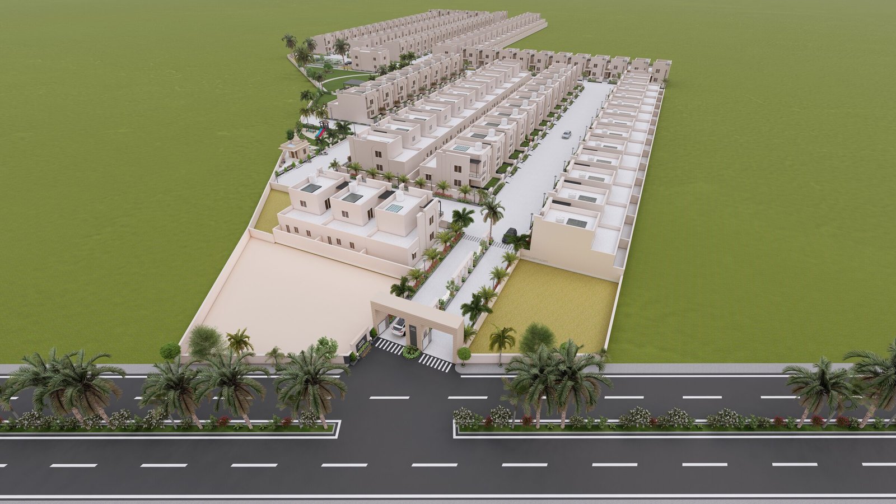
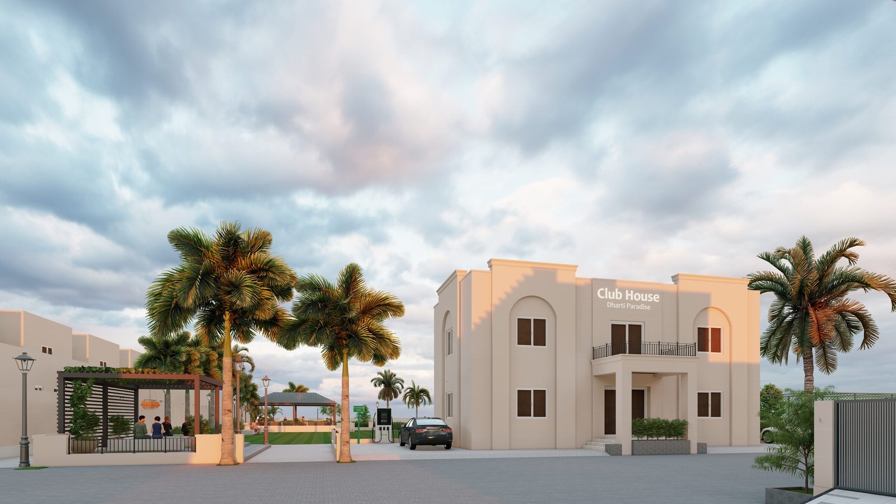
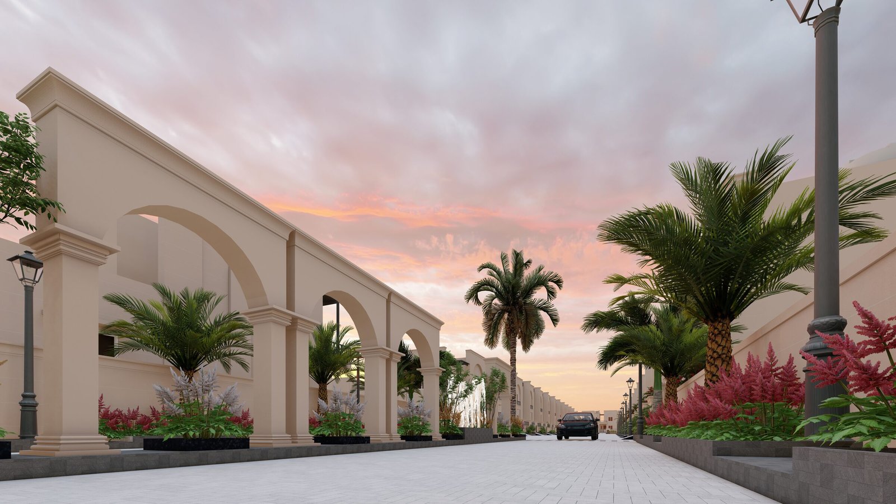
Dharti Paradise is a residential township masterplan built around a coordinated street network, consistent villa frontages, and landscaped common areas that anchor each cluster of homes.
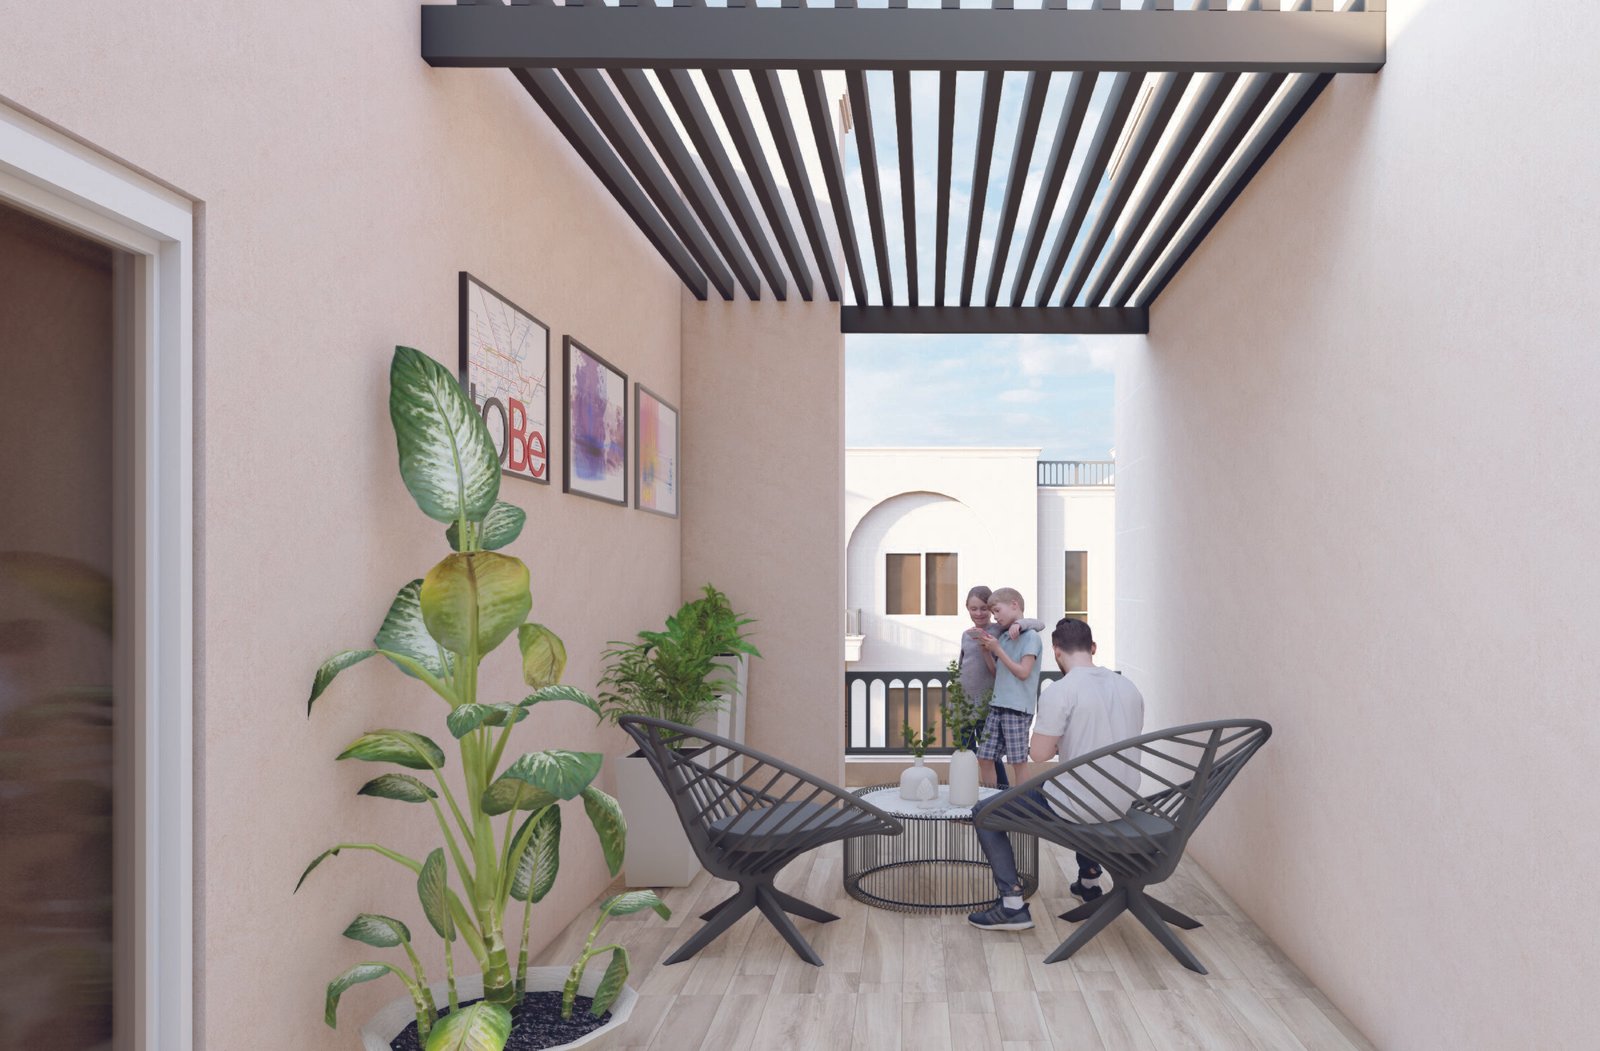
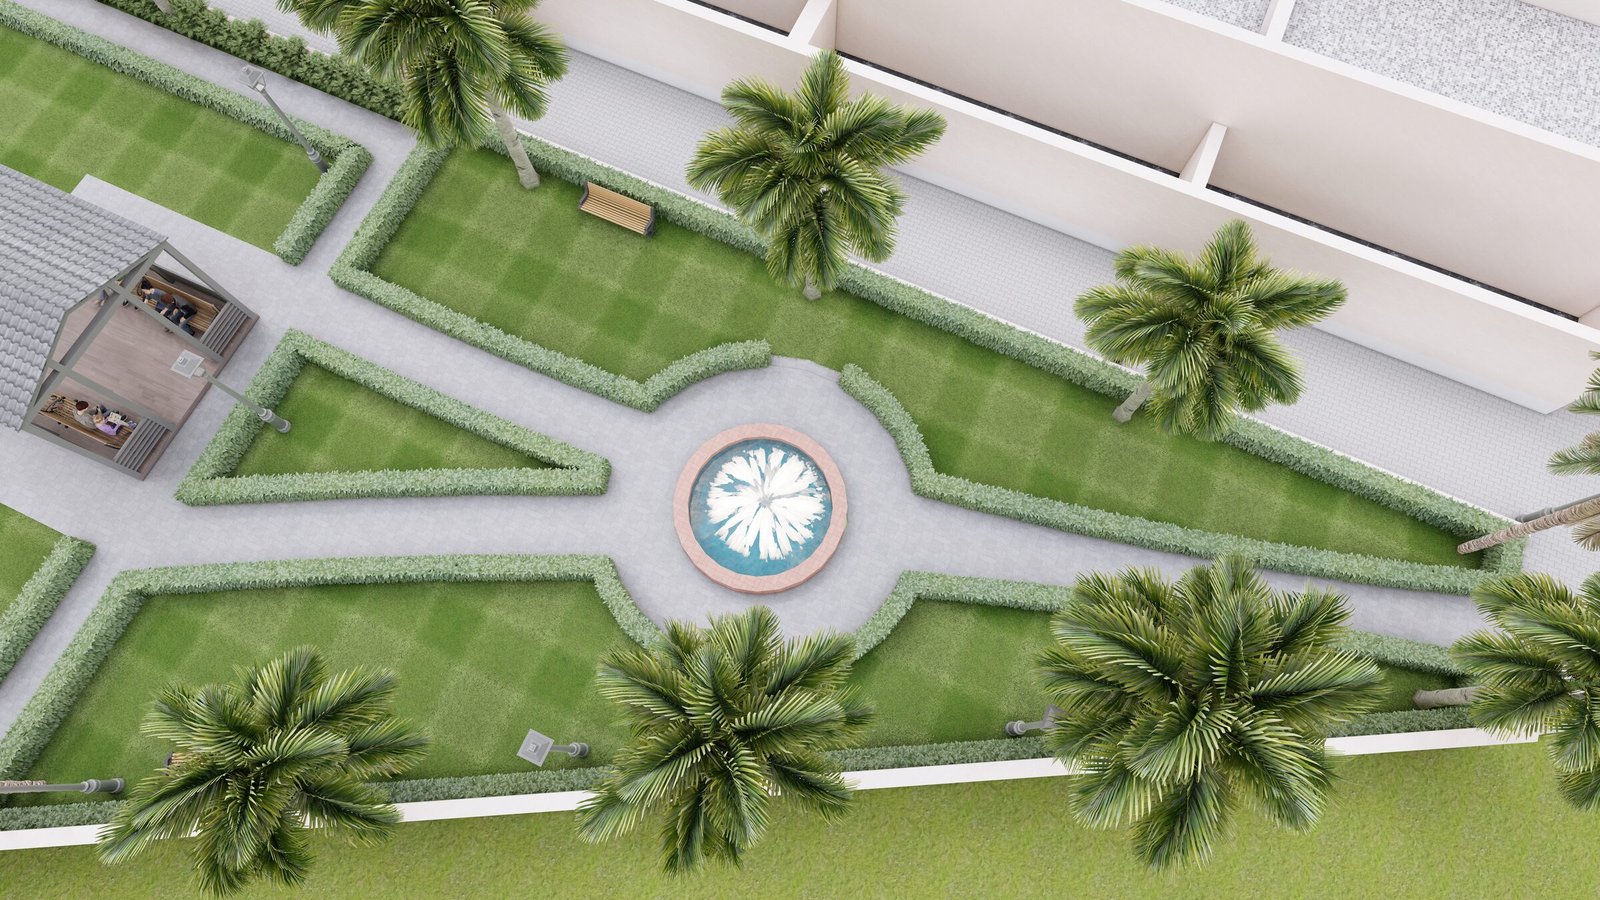
The layout was developed to make the most of the site’s proportions — plots are oriented for light and privacy, while shared green corridors give the township a cohesive identity from the entrance gate through to the interior streets.
Project Facts
Location: Rajasthan, India
Typology: Residential Township
Scope: Villas & Landscape Masterplan
Status: Design Development
The Project
Gallery
The Approach
A Cohesive Street-Level Identity
Every villa frontage follows a shared design vocabulary, so the township reads as one considered development rather than a collection of individual plots.
Landscaped setbacks and common green corridors run through the plan, giving residents shaded walking routes and a consistent street character throughout.
Talk to THE NS DESIGN
Planning a residence, township or development? Share your site and requirements — we will take it from there.