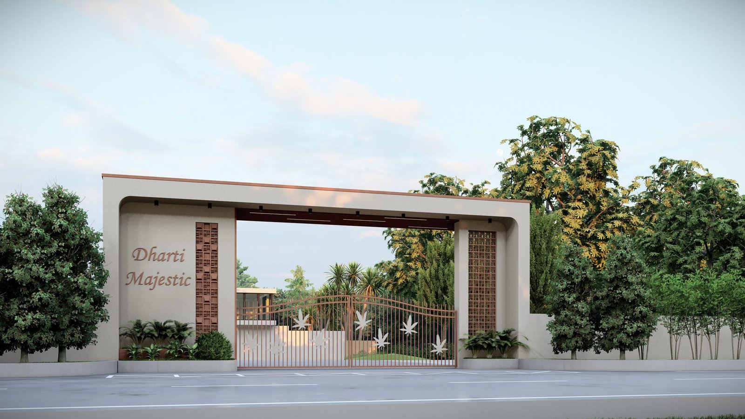
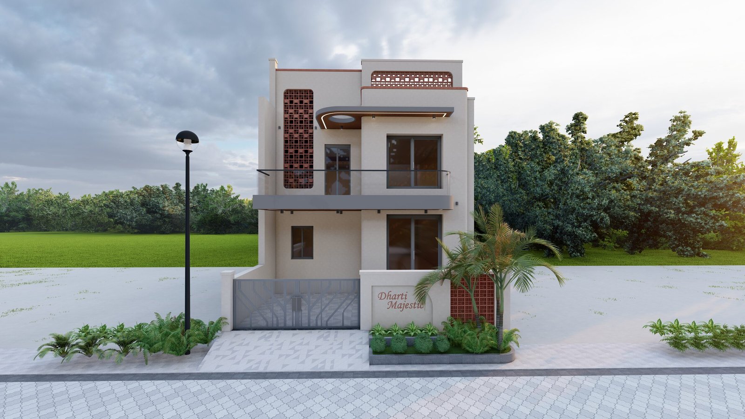
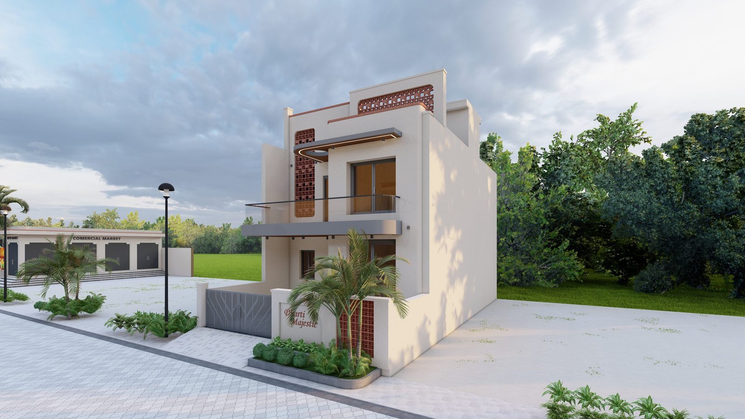
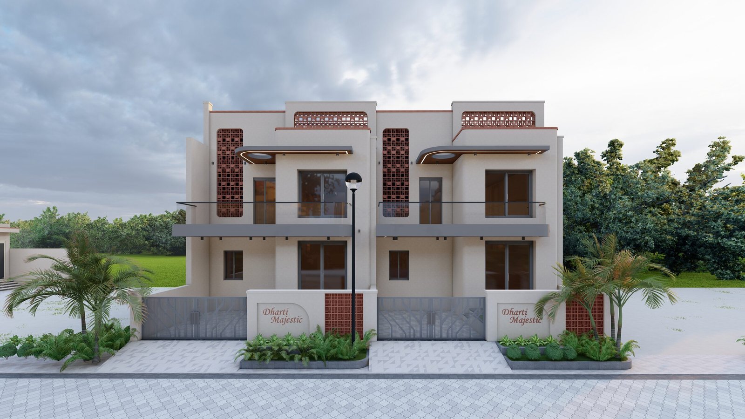
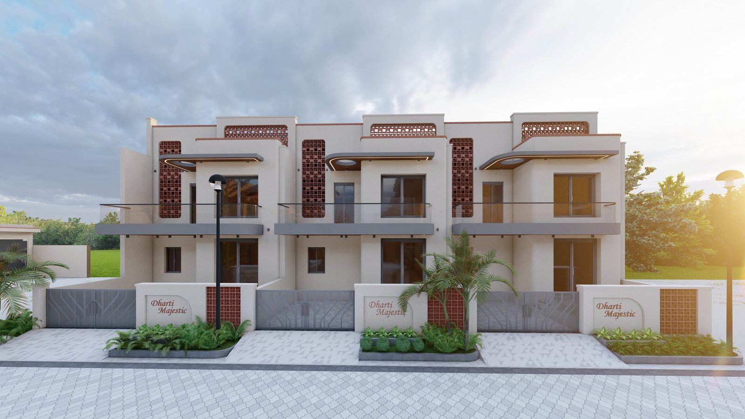
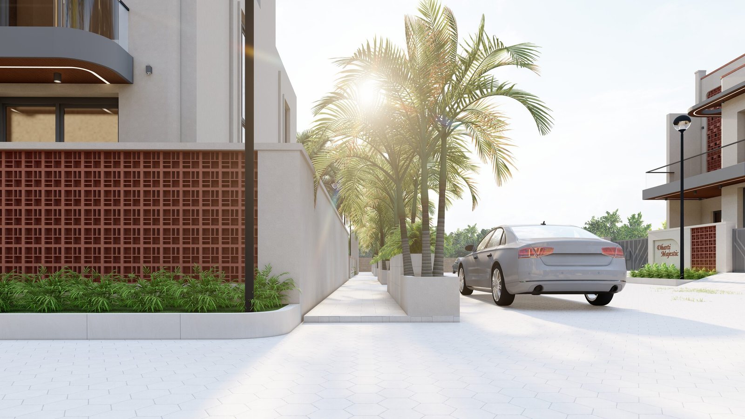
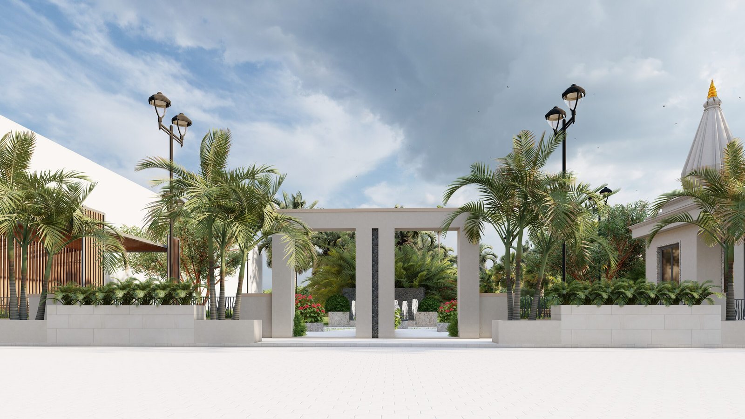
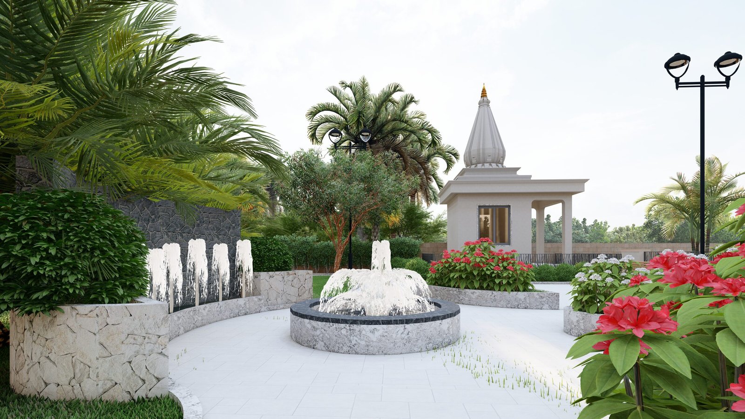
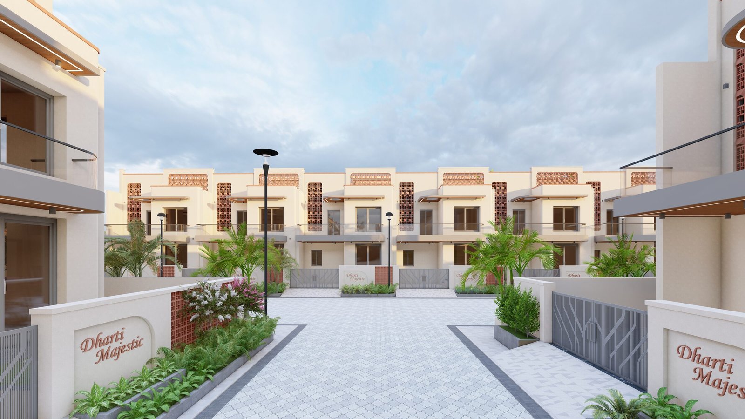
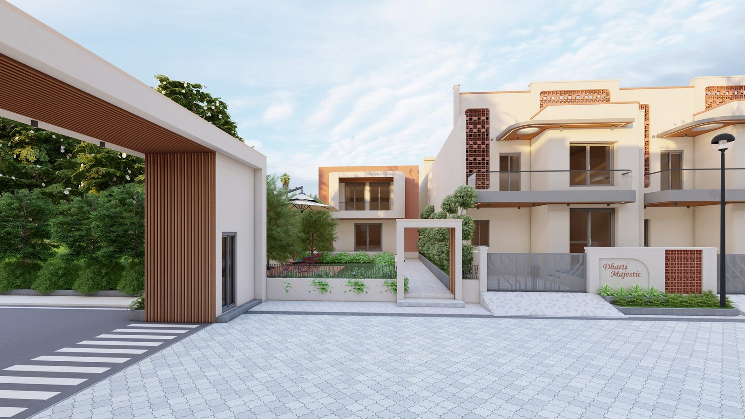
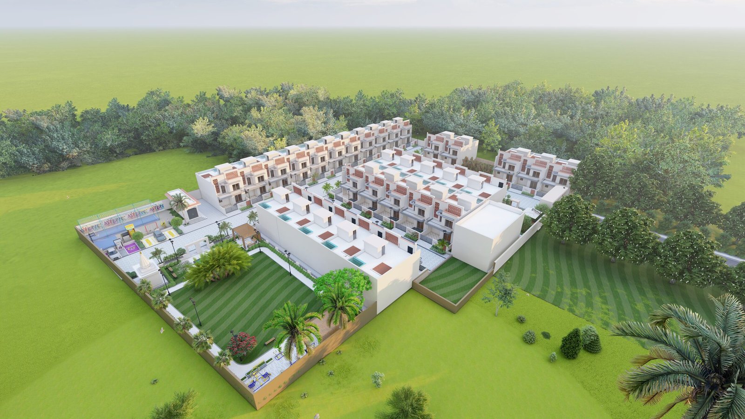
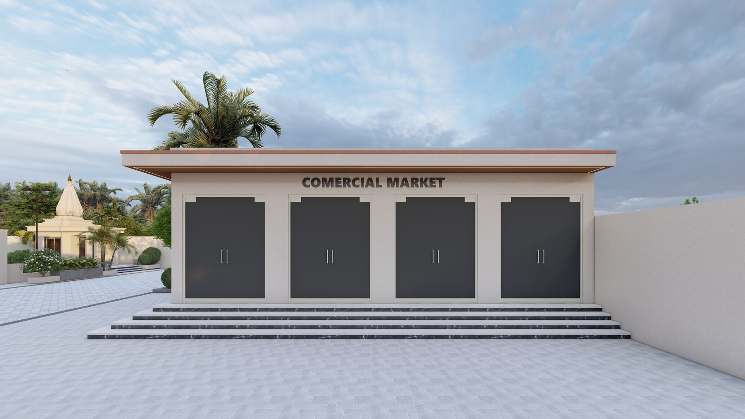
Dharti Majestic is a planned residential township offering single, dual, and triple villa formats set within landscaped avenues, dedicated amenity zones, and shaded community spaces.
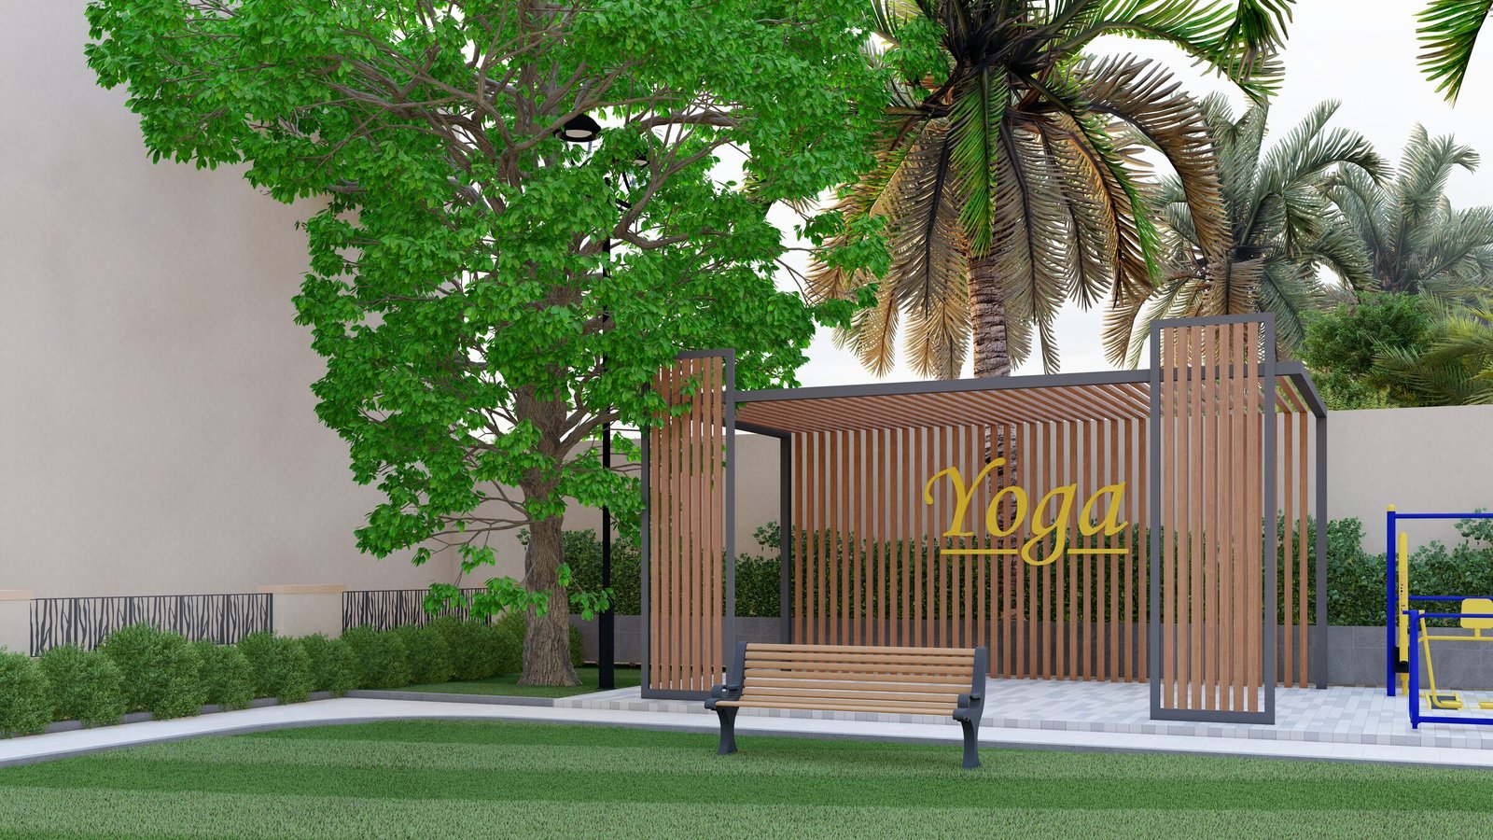
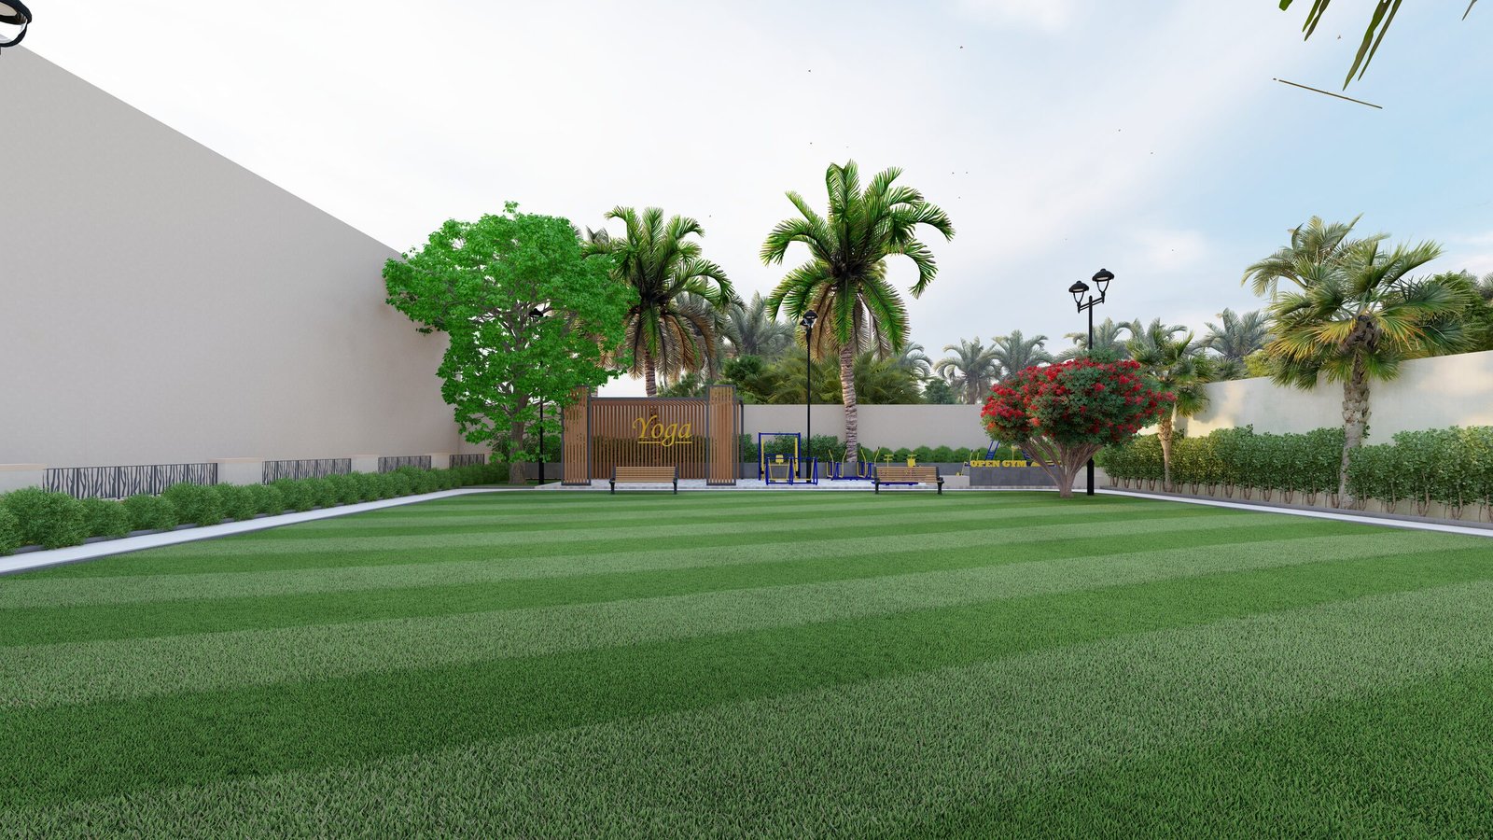
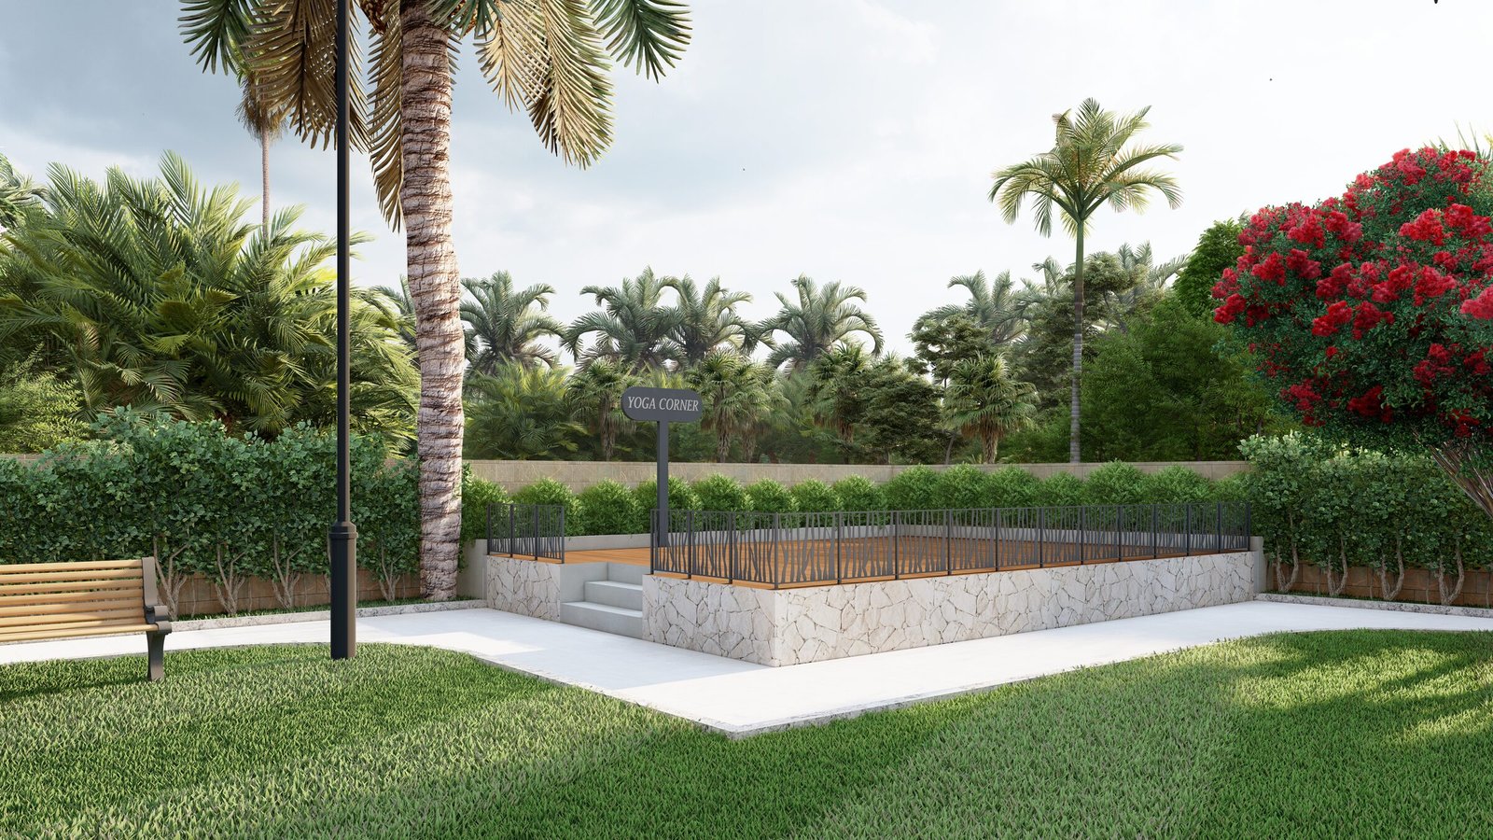
The masterplan balances density with open space — tree-lined streets, a yoga and wellness deck, and outdoor fitness areas are woven through the layout so every home sits within easy reach of green, shared amenities.
Project Facts
Location: Rajasthan, India
Typology: Residential Township
Scope: Villas, Clubhouse & Amenities
Status: Design Development
The Project
Gallery
The Approach
Villas Designed Around Community
Three villa formats — single, dual, and triple-unit — give the township a varied street rhythm while keeping a consistent architectural language across the development.
Shared amenities, from the yoga deck to the outdoor gym, are placed to be walkable from every cluster, encouraging the development to function as a genuine neighbourhood rather than a row of isolated plots.
Talk to THE NS DESIGN
Planning a residence, township or development? Share your site and requirements — we will take it from there.