The Vision — Designing a Residential Community, Not Just Villas
When The NS Design took on Dharti Majestic, the mandate went well beyond conceiving a set of residences. It was a chance to craft a complete living environment — one attuned to Jodhpur’s climate, rooted in its architectural identity, and built around a genuine sense of togetherness. The intent was to develop a signature row housing township in Jodhpur, where each villa could deliver privacy and independence, even as the wider community fostered connection, leisure and a collective sense of belonging.
Right from the outset, design, landscaping, movement and shared amenities were envisioned not as separate elements but as one unified experience. What emerges is a living environment where personal homes and communal spaces come together to form a truly complete lifestyle.
Project Information
Project: Dharti Majestic
Type: A Signature Row Housing Township in Jodhpur
Location: Uchiyarda, Jodhpur, Rajasthan
Site Area: 2.3 Bigha
Developer: Dharti Developers, Jodhpur
Architect & Design Consultant: The NS Design
Villa Typology: 3BHK Duplex Villas
Plot Sizes: 40 x 60 ft | 30 x 60 ft
The Context — Architecture in Uchiyarda, Jodhpur
Situated in Uchiyarda, Jodhpur, Rajasthan, Dharti Majestic occupies a setting that balances proximity to the city with room to breathe. The location offered convenient connectivity while allowing for a more generous, spacious approach to residential planning.
The design responds to this setting through a considered layering of spaces. The entry point marks a shift from the open surroundings into the township, residential clusters unfold progressively toward more private zones, and landscaped community areas provide a gentle transition between shared movement and personal living.
This approach lets the township read as contemporary and open, while staying grounded in the spirit of Jodhpur.
The Climate — Designing for the Jodhpur Sun
Jodhpur’s intense sunlight, prolonged heat, glare and dry climate make environmental response an essential part of architectural thinking, not a decorative afterthought.
At Dharti Majestic, this response is built into the villa itself. Rather than a simple housing facility, each home is conceived as a smart living villa — one where a private plunge pool and an open dining deck become the primary tools for cooling, light and everyday outdoor living.
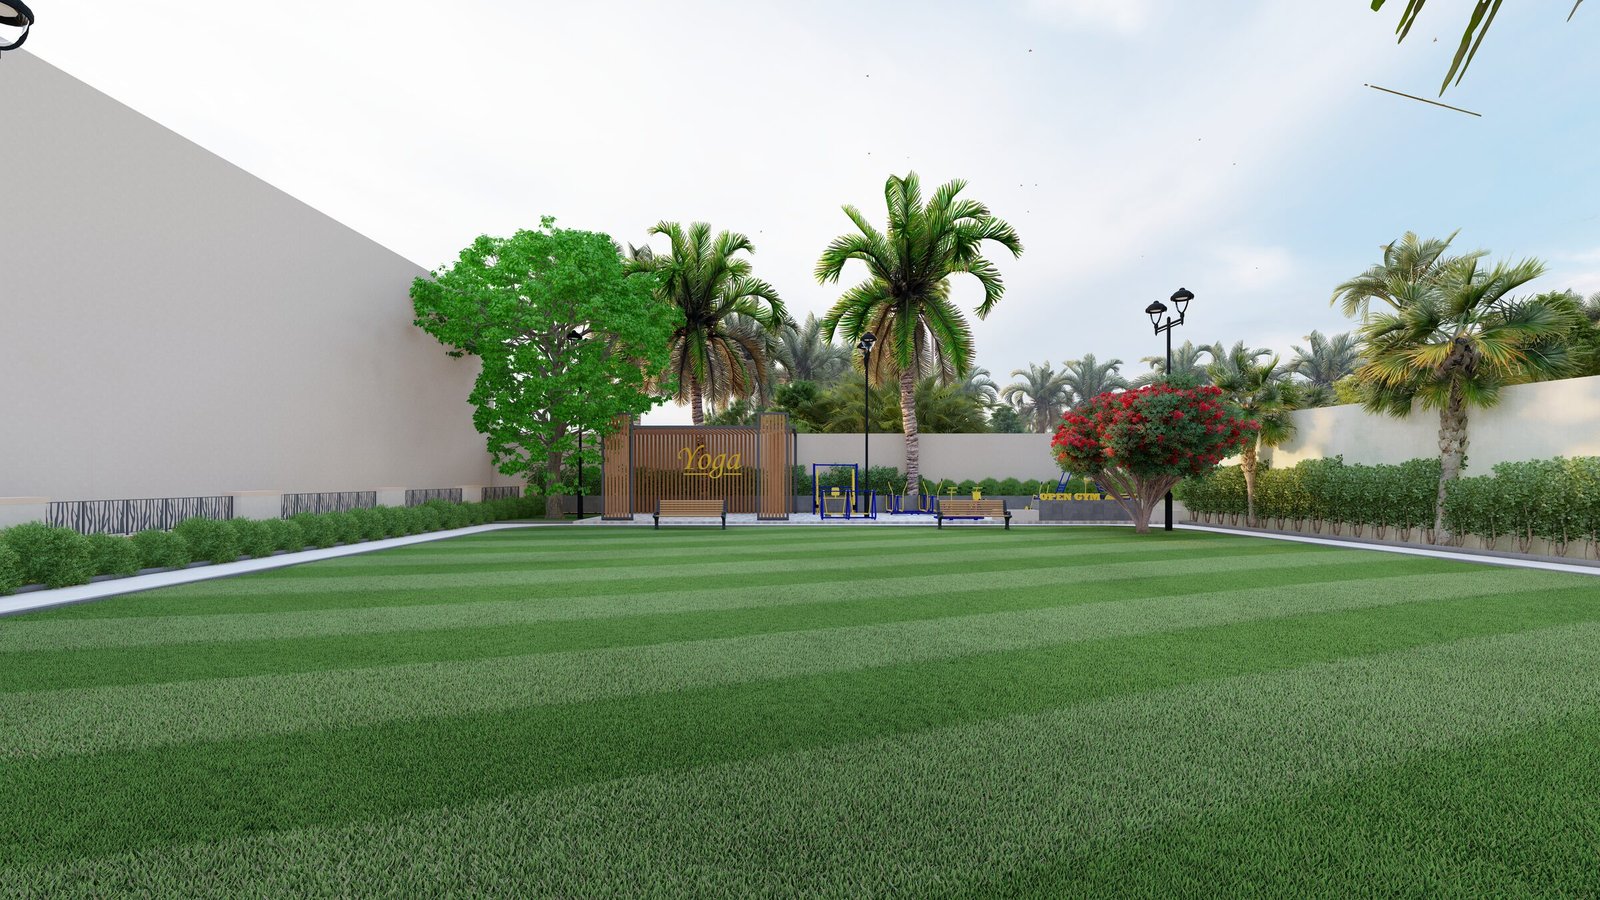
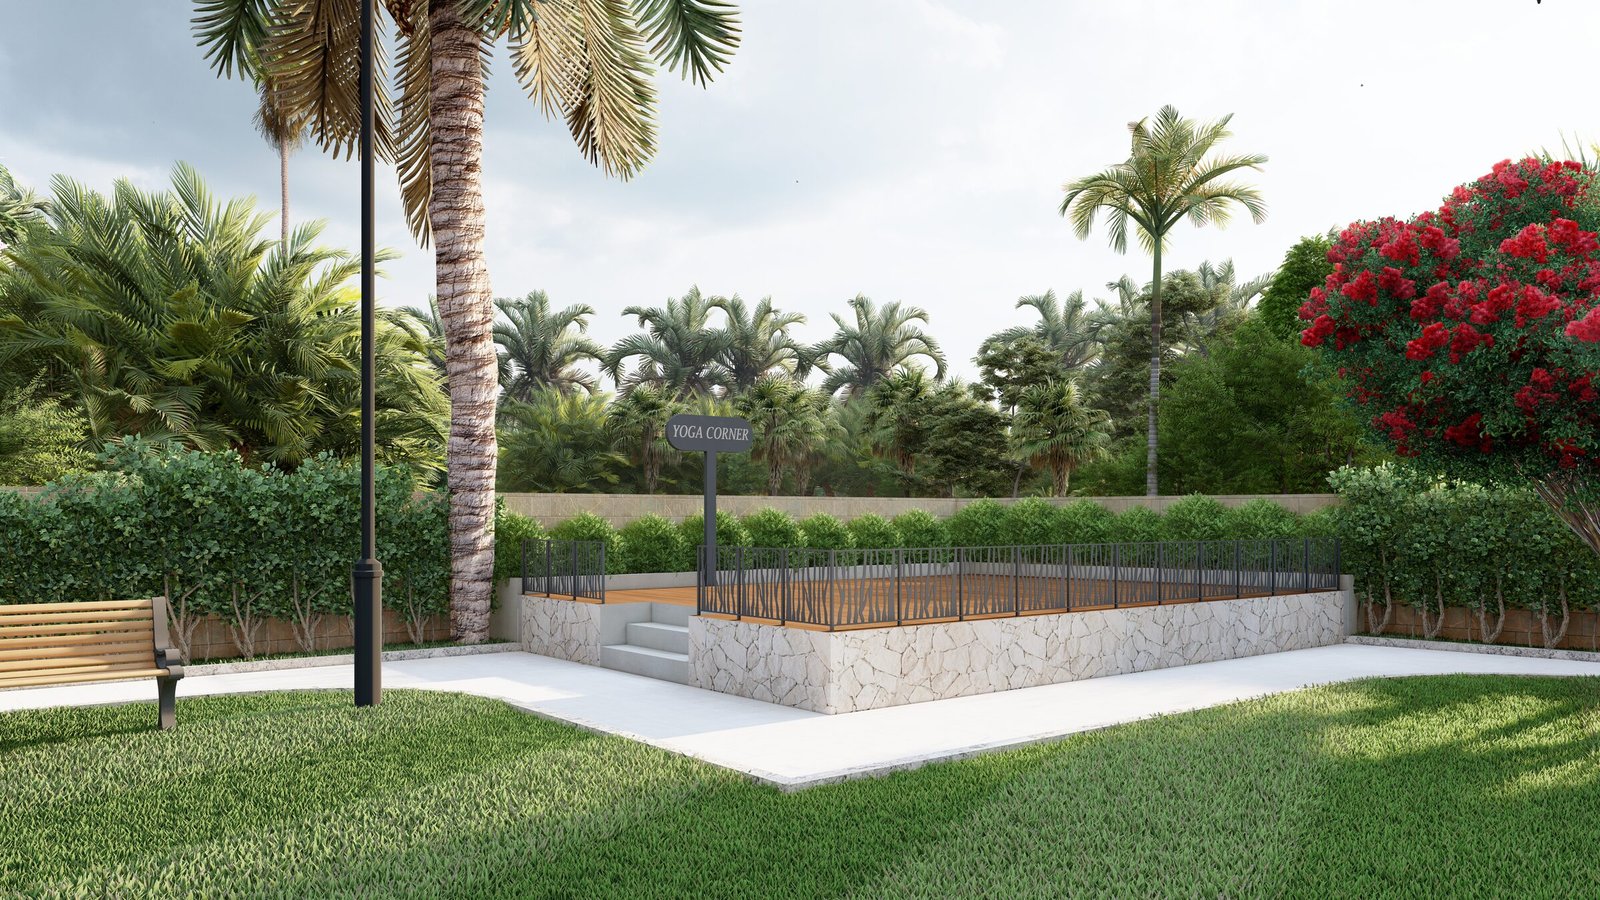
At the township scale, this thinking continues outward. The central park and play ground, tree-lined pathways and landscaped common areas work together to bring down ambient heat and create genuinely usable outdoor spaces, from the yoga area to the common seating zones.
The Master Plan — A Hierarchy of Private & Shared Spaces
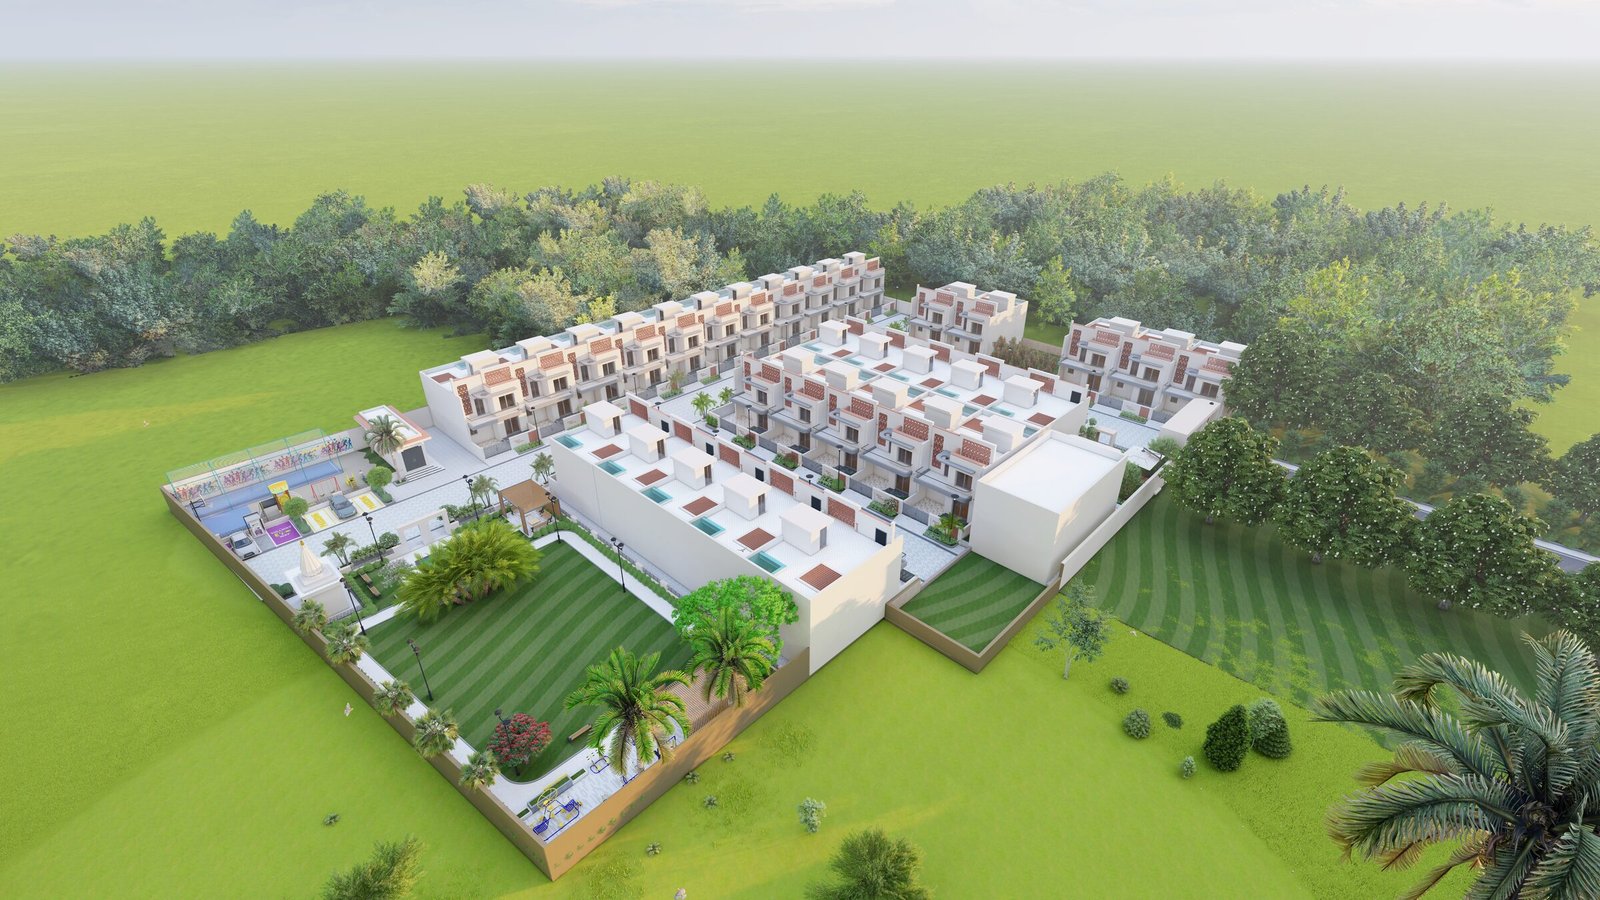
The master plan of Dharti Majestic brings together residential, recreational and community functions within a clearly organised framework.
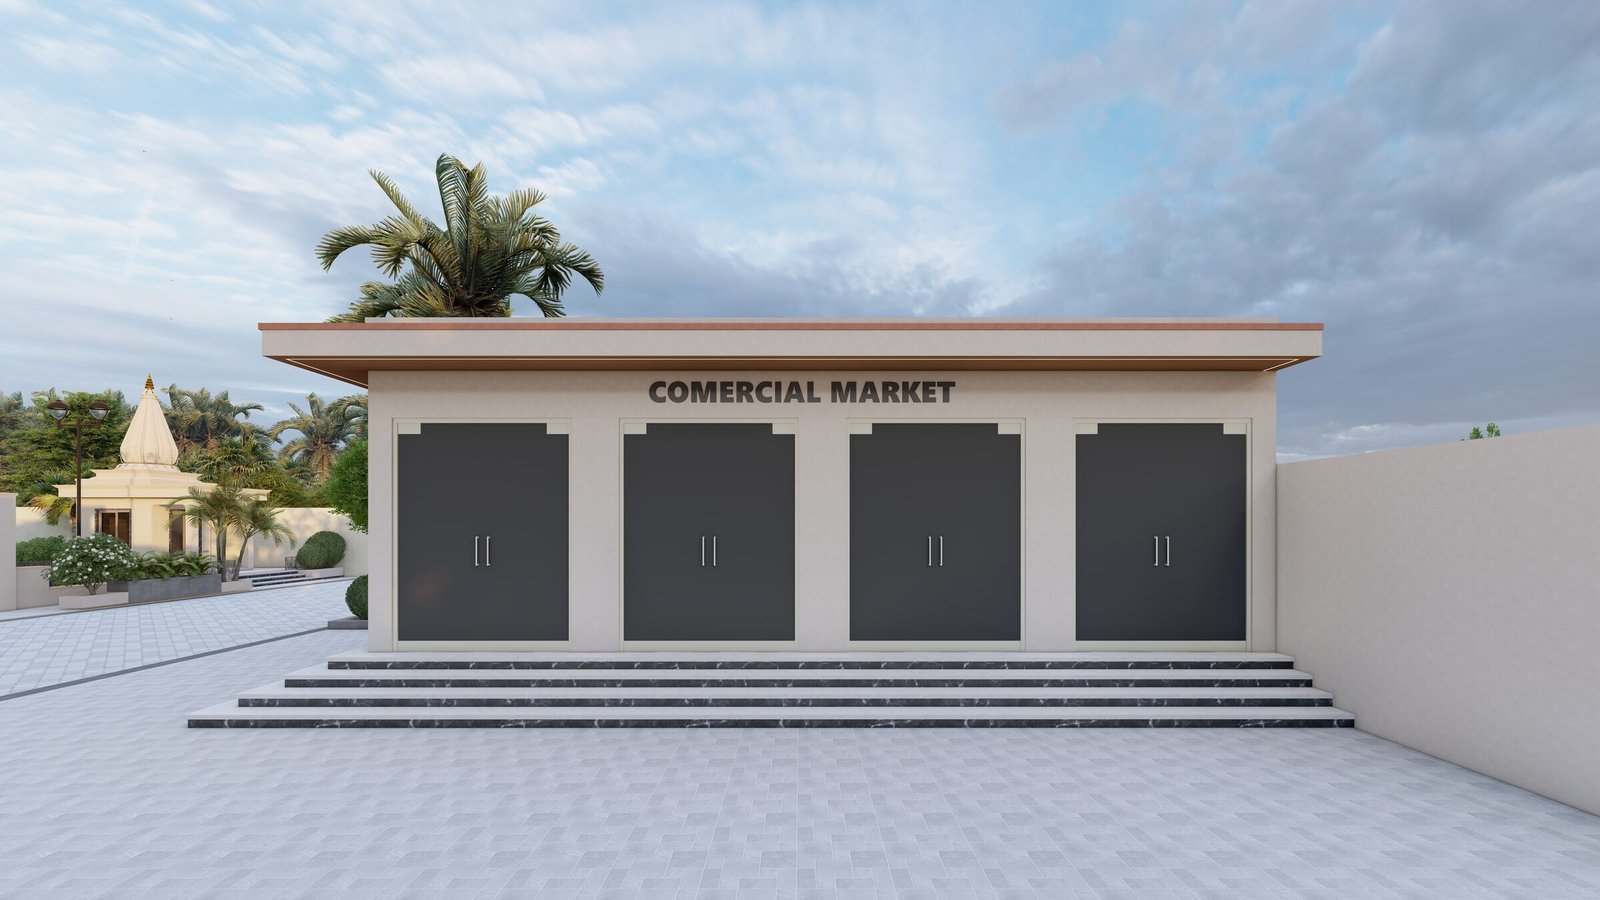
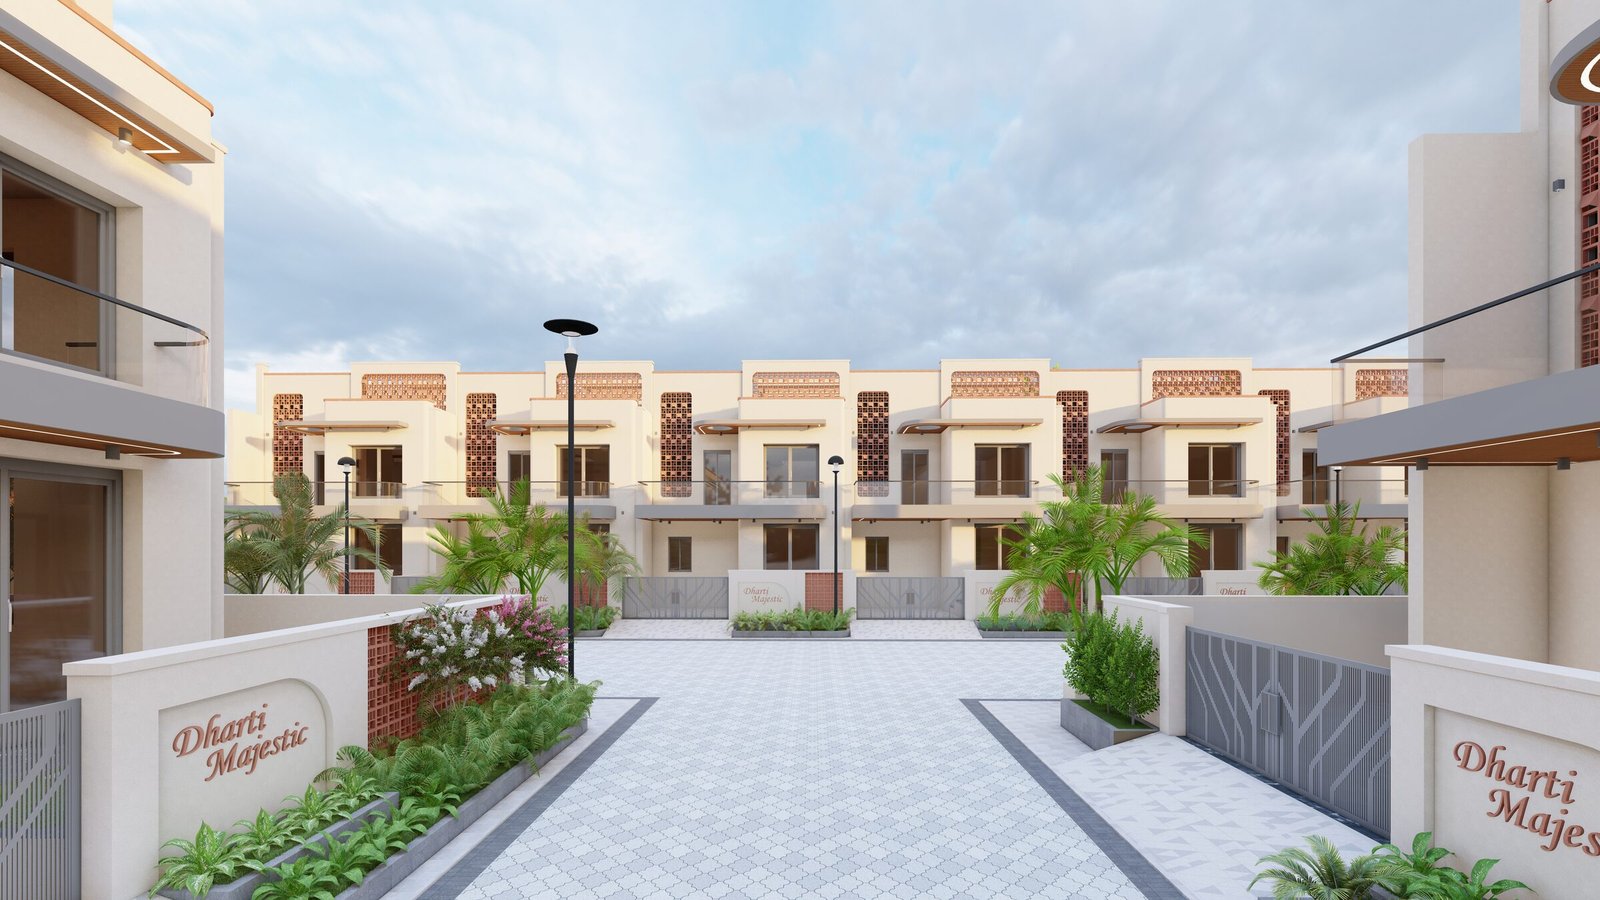
Villa plots are arranged in linear rows along 40-foot and 30-foot-wide roads, ensuring direct frontage and easy access to every home. At the heart of the township, the central zone brings together the mini club house, all-weather pool, mini market and a landscaped park and play ground.
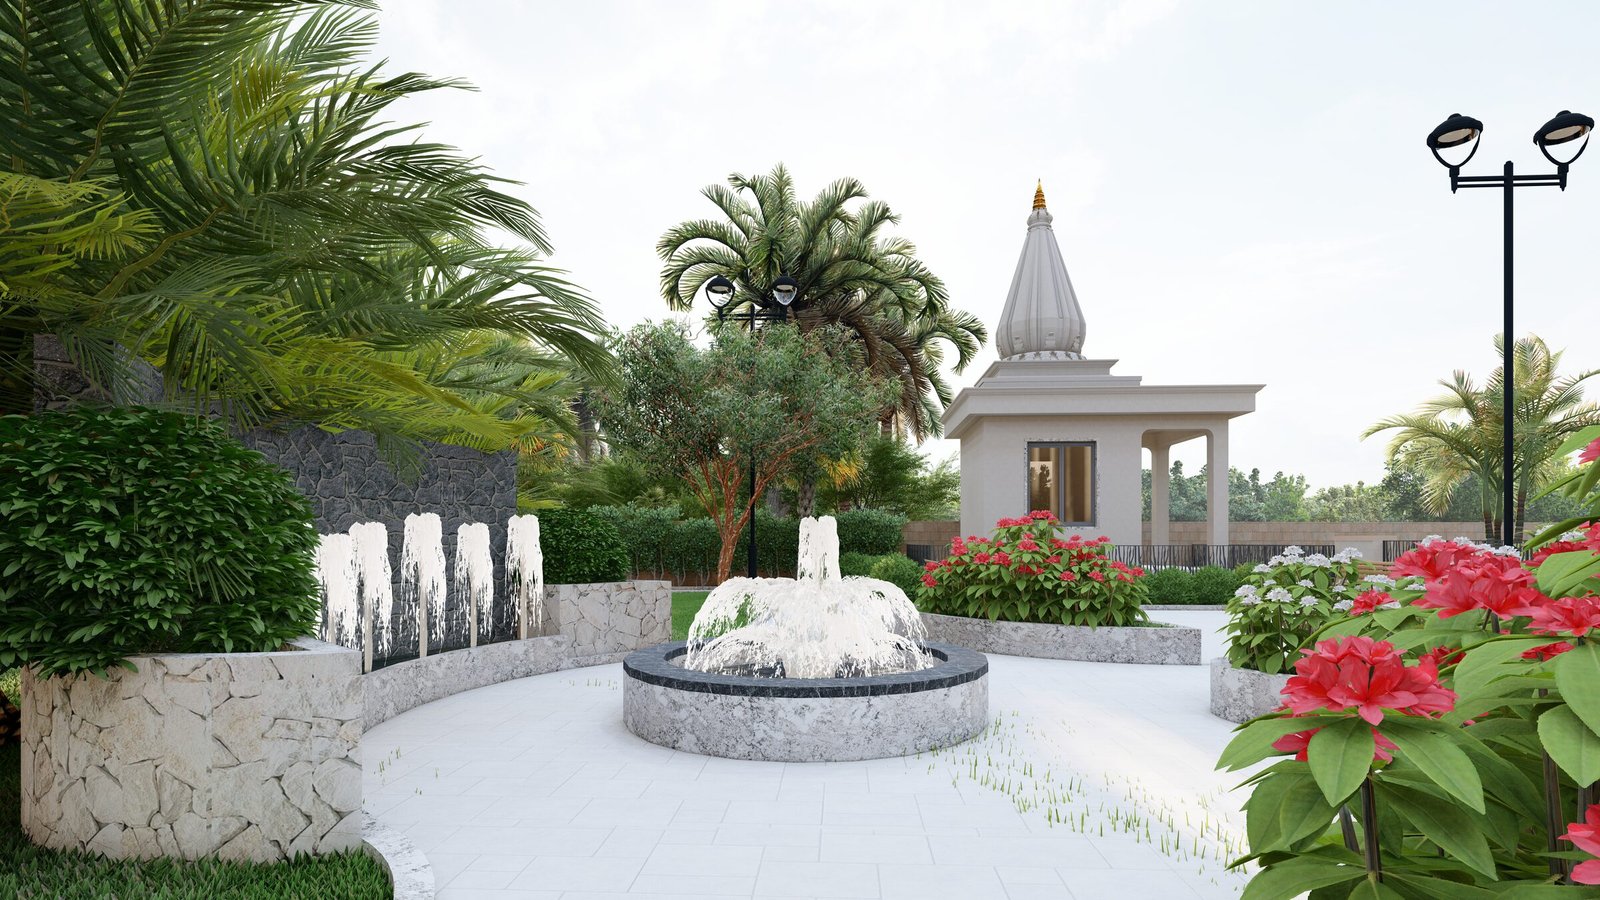
Additional amenities extend this shared layer further — an EV charging point, temple, kids’ play ground, yoga area, half basket ball court and box cricket set-up — alongside a common seating area and dedicated walking pathways that thread through the landscape.
The planning follows a simple hierarchy: villas form the private layer, roads connect the community, landscape creates breathing space, and shared amenities become its social anchor.
The Architectural Identity — A Modern Expression of Jodhpur's Materiality
The architectural language of Dharti Majestic draws its cues from Jodhpur’s enduring relationship with texture, tone and light.
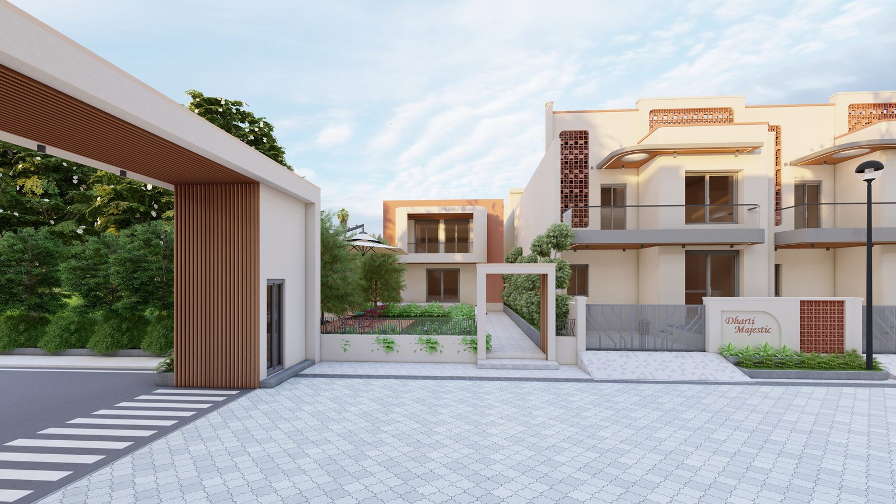
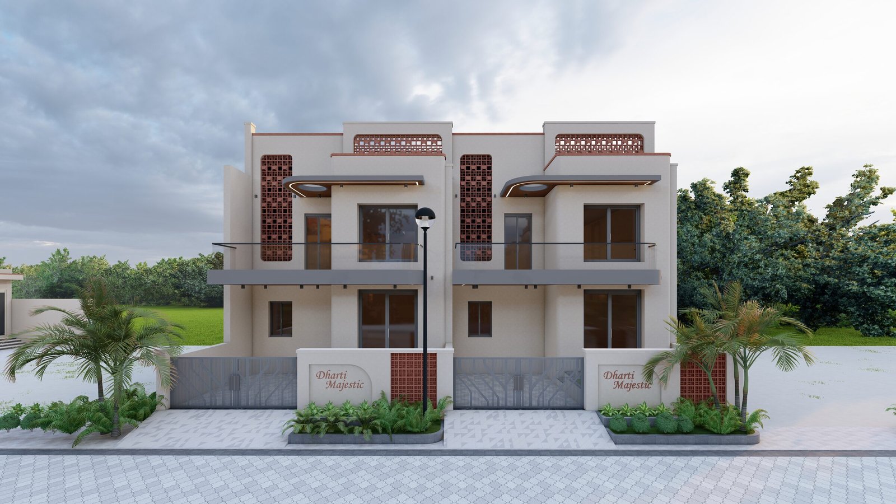
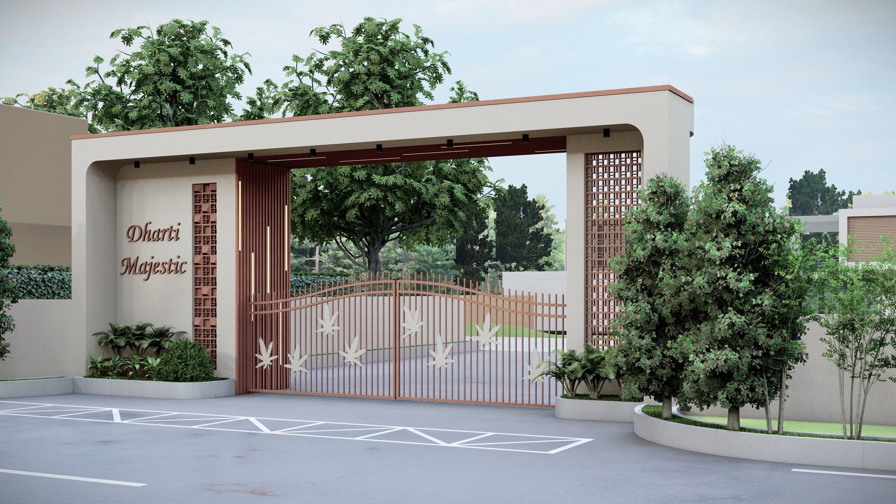
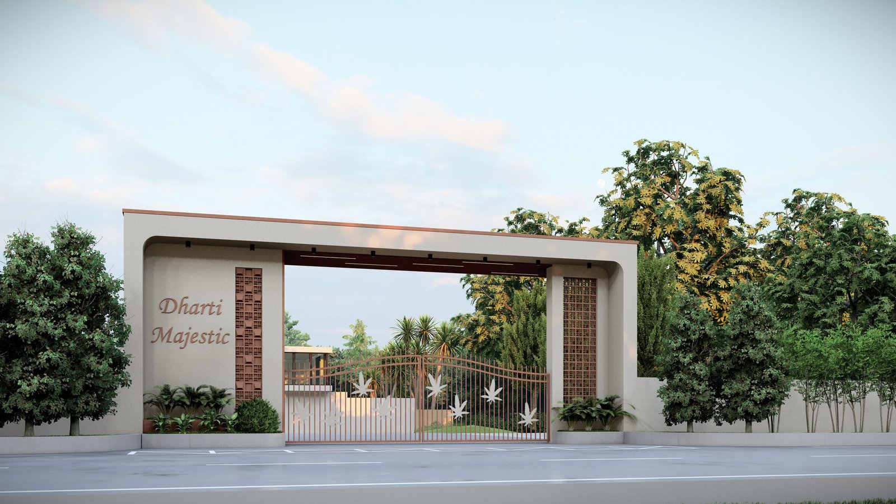
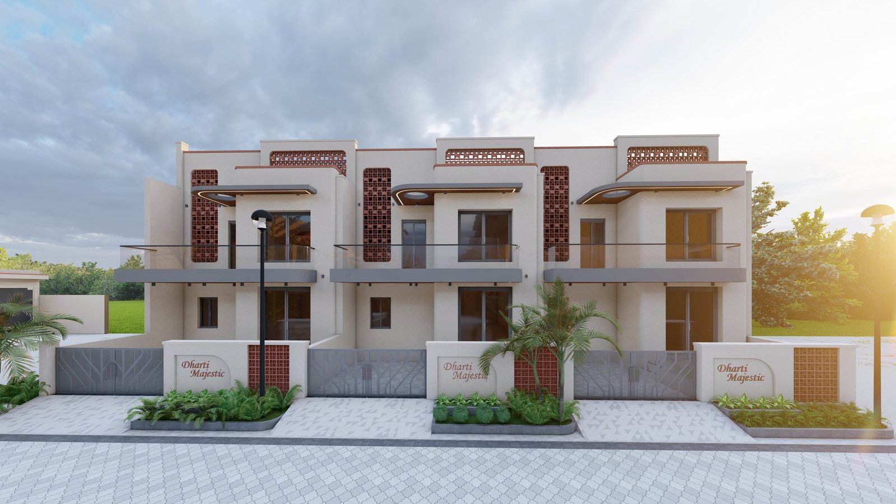
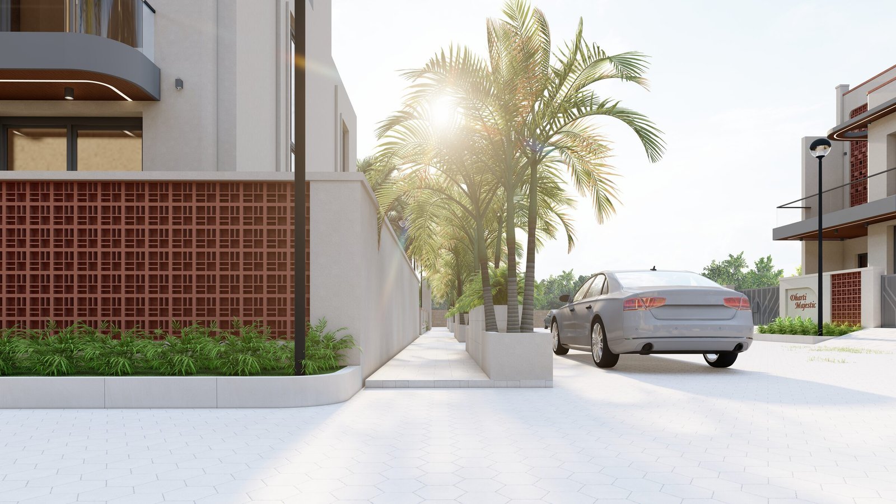
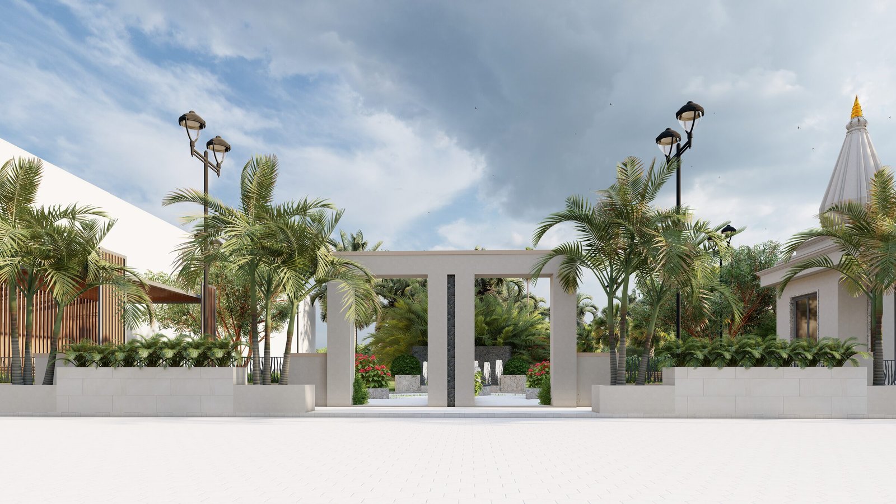
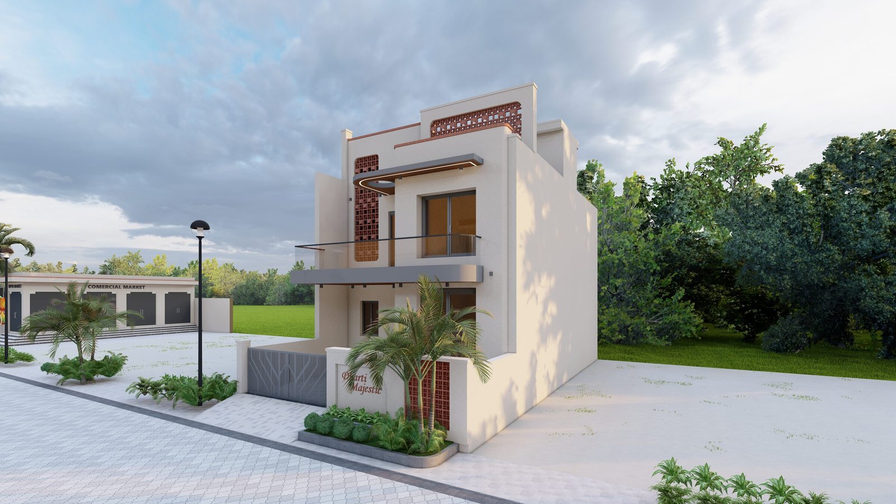
The entrance gate combines a textured ivory-toned facade with terracotta jali screens and slender earthy-toned accents, composed in a clean, linear framework that feels both grounded and current. Across the villas, the same language continues — terracotta jali panels punctuate the elevation, textured ivory-beige walls lend warmth and depth to the facade.
Rather than replicating traditional Jodhpur architecture, Dharti Majestic distils its core qualities — texture, warmth and craft — into a language suited to present-day living.
Clubhouse — The Social Heart of the Township
The clubhouse is designed as a welcoming community destination with a direct relationship to its surrounding landscape. Its architecture uses a clean geometric form with broad openings and a sheltered upper-level seating area.
The adjoining garden creates an extension of the clubhouse outdoors. A large shaded umbrella seating area provides an informal gathering space, surrounded by lawns and dense planting. The combination of built form, lawn and shaded seating gives the clubhouse its role as a social focal point within the township.
The 3BHK Duplex Villa — A Home Designed Around a Plunge Pool
The 3BHK duplex villas respond to the needs of contemporary family life, with common areas positioned on the ground floor and bedrooms located above.
The defining feature is the private plunge pool, set beside an open pool deck just off the dining area. Framed by a sliding door, it becomes the visual and atmospheric centre of the home, blurring the line between indoor and outdoor living.
The adjoining dining space opens directly onto the pool deck, turning everyday meals into a resort-like experience, while the staircase and lobby are anchored by a well-planned, light-filled core.
Villa Exterior — Textured Paint & Terracotta Jali
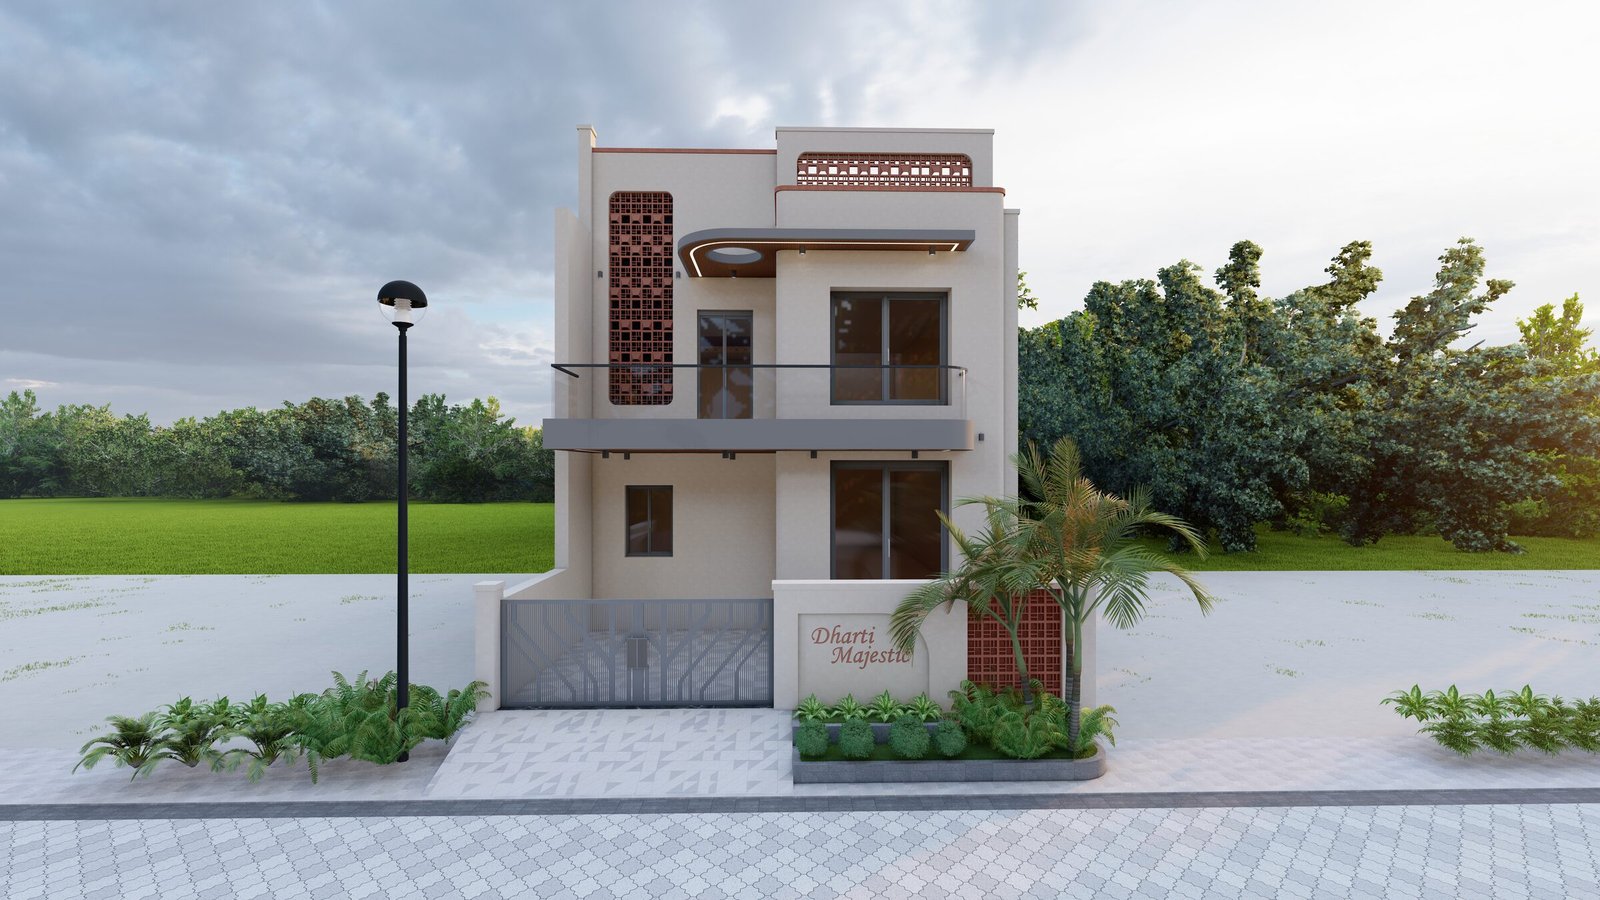
The villa façade establishes its identity through the contrast between textured painted surfaces and terracotta jali. The primary façade remains clean and restrained, allowing the texture of the painted finish to provide subtle depth across the larger wall surfaces.
The perforated jali screen introduces a geometric pattern to the elevation while allowing portions of the façade to remain visually breathable. Rather than covering the entire façade with decorative elements, the terracotta jali is used selectively, making it a focused architectural feature.
Interior Design Concept
The interiors follow a warm contemporary luxury language, combining natural wood, soft neutral tones, textured walls, subtle metallic accents, and warm ambient lighting.
- Lobby: Wood-panelled walls, fluted detailing, marble surfaces, warm lighting, and neutral upholstered furniture create a welcoming and refined entrance.
- Staircase & circulation: The open wooden staircase becomes an architectural feature, enhanced with integrated lighting and indoor greenery.
- Ground-floor bedroom: A muted palette of beige, white and deep green gives the room a calm, elegant character.
- First-floor bedrooms: Rich wood textures, vertical fluting, soft fabrics and warm indirect lighting create a more intimate and luxurious atmosphere.
- Material palette: Wood, marble, textured wall finishes, glass, black accents and warm lighting are repeated throughout to maintain visual continuity.
The Signature — Private Plunge Pool & Terracotta Jali
Private Plunge Pool & Dining Deck
The private plunge pool is conceived as one of the defining experiences of the home, carefully integrated with the dining area. Positioned immediately beside the dining space, the pool creates a strong visual connection between the interiors and the deck through a large glass opening.
The pool is finished in a rich teal mosaic, giving the space depth and a refreshing visual contrast against the warm neutral interiors. Warm concealed lighting further highlights the textured surface and shimmering water, particularly in the evening.
A natural timber deck wraps around the pool, introducing warmth and creating a seamless transition between the dining area and water. The combination of water, timber, glass, textured surfaces and warm lighting gives the space a private-resort character.
Terracotta Jali — Creating Pattern, Light & Identity
The terracotta jali is one of the defining elements of the villa architecture. Its geometric perforations create a changing pattern as daylight passes through the openings, producing variations of shadow and depth across the façade throughout the day.
The jali functions as more than a decorative surface — it becomes an architectural layer that contributes to visual screening, filtered light, texture and façade character.
A Complete Way of Living
Dharti Majestic brings together residential architecture, community facilities, commercial convenience, landscaped spaces and cultural areas within one organised environment.
From the textured villa façades and terracotta jali to the clubhouse garden, commercial units, temple pavilion and central fountain, each element contributes to a common architectural identity.
The interiors were designed around a simple idea — to make luxury feel experiential rather than ornamental. The plunge pool becomes the heart of that experience, creating a visual connection between dining, relaxation and water while giving the home its own private resort character.
For us, architecture becomes meaningful when its spaces work naturally together — when buildings have character, landscapes provide relief, amenities support everyday life, and shared spaces create opportunities for community.