The Vision — Designing The Neo-Contemporary Oasis
When The NS Design took on Sai Ashiyana, the brief went well beyond designing a set of individual villas. The project was conceived as a holistic living environment — one where built form, open landscape, leisure infrastructure, safety and shared community spaces could all come together under a single, cohesive design vision.
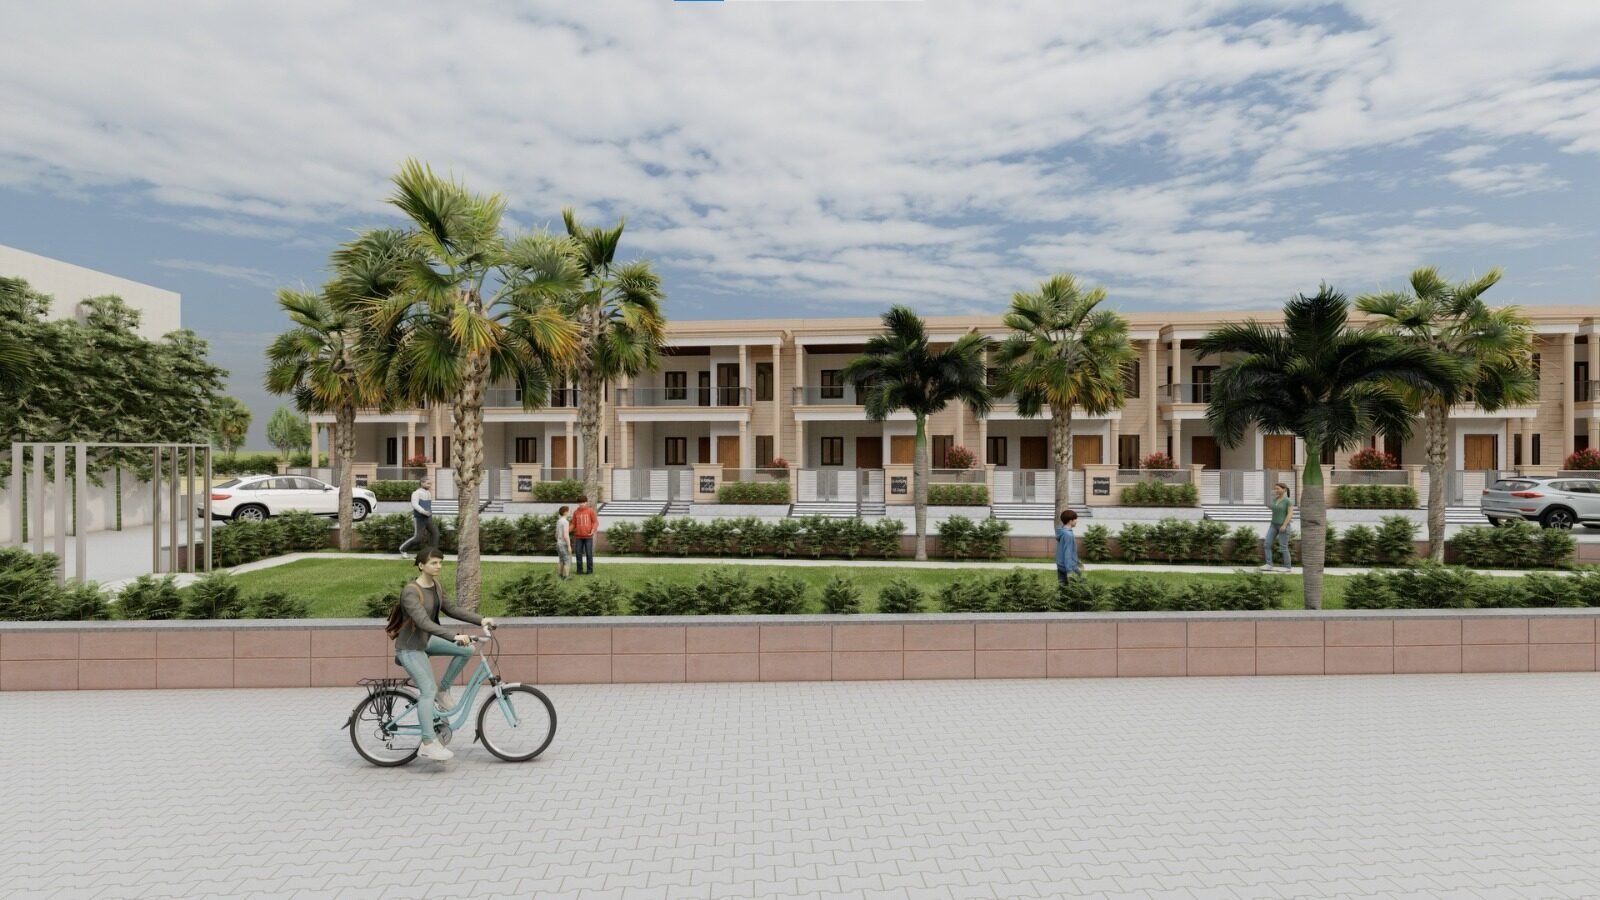
Set in Shikargarh, Jodhpur, Sai Ashiyana comprises 3BHK villas paired with lush green landscaping, a range of recreational offerings, a dedicated clubhouse, a swimming pool, fitness facilities, gathering spaces for residents and walkable internal pathways throughout the township.
Its architectural language is rooted in a palette of earthy tones, locally sourced Jodhpuri stone and considered spatial planning that shapes light, movement and openness across the villas. This grounded material and planning approach lends each home a strong sense of place and a distinct visual identity within the township.
Project Information
Project: Sai Ashiyana
Type: A Vernacular Row Housing Township in Jodhpur
Location: Behind Ganesh Farms, Shikargarh, Jodhpur
Site Area: Approx. 3.33 Acres
Developer: SRS Build Venture LLP
Architect & Design Consultant: The NS Design
Villa Typology: 3BHK Duplex Villas
Plot Sizes: 25 x 45 ft | 25 x 50 ft | 25 x 55 ft
The Context — Reading the Site, Reading the City
Jodhpur’s identity as the “Sun City” is shaped by its intense climate, its sandstone-rich landscape and a long-standing architectural tradition of building in response to heat, light and terrain. Sai Ashiyana takes its cues directly from this context, situating itself in Shikargarh — an emerging residential pocket at the edge of the city’s growing urban fabric.
The design response begins with an understanding of the region’s harsh sun and arid conditions. Orientation, shading, material choice and the spacing between villas were all considered in relation to Jodhpur’s climate, ensuring the township remains comfortable and liveable through the year rather than working against its environment.
At the same time, the surrounding context called for a layout that felt open rather than enclosed. Internal roads, pedestrian pathways and shared green spaces were planned to encourage movement and interaction between residents, while individual villas retain their privacy within this larger framework.
Site Planning — Organising the Township
The site planning for Sai Ashiyana was approached as a balance between individual privacy and collective community life. Villas are arranged along a clear internal road network that ensures easy access to every home, while shared amenities — the clubhouse, swimming pool, gym and community gathering spaces — are positioned to be within comfortable reach of the entire township.
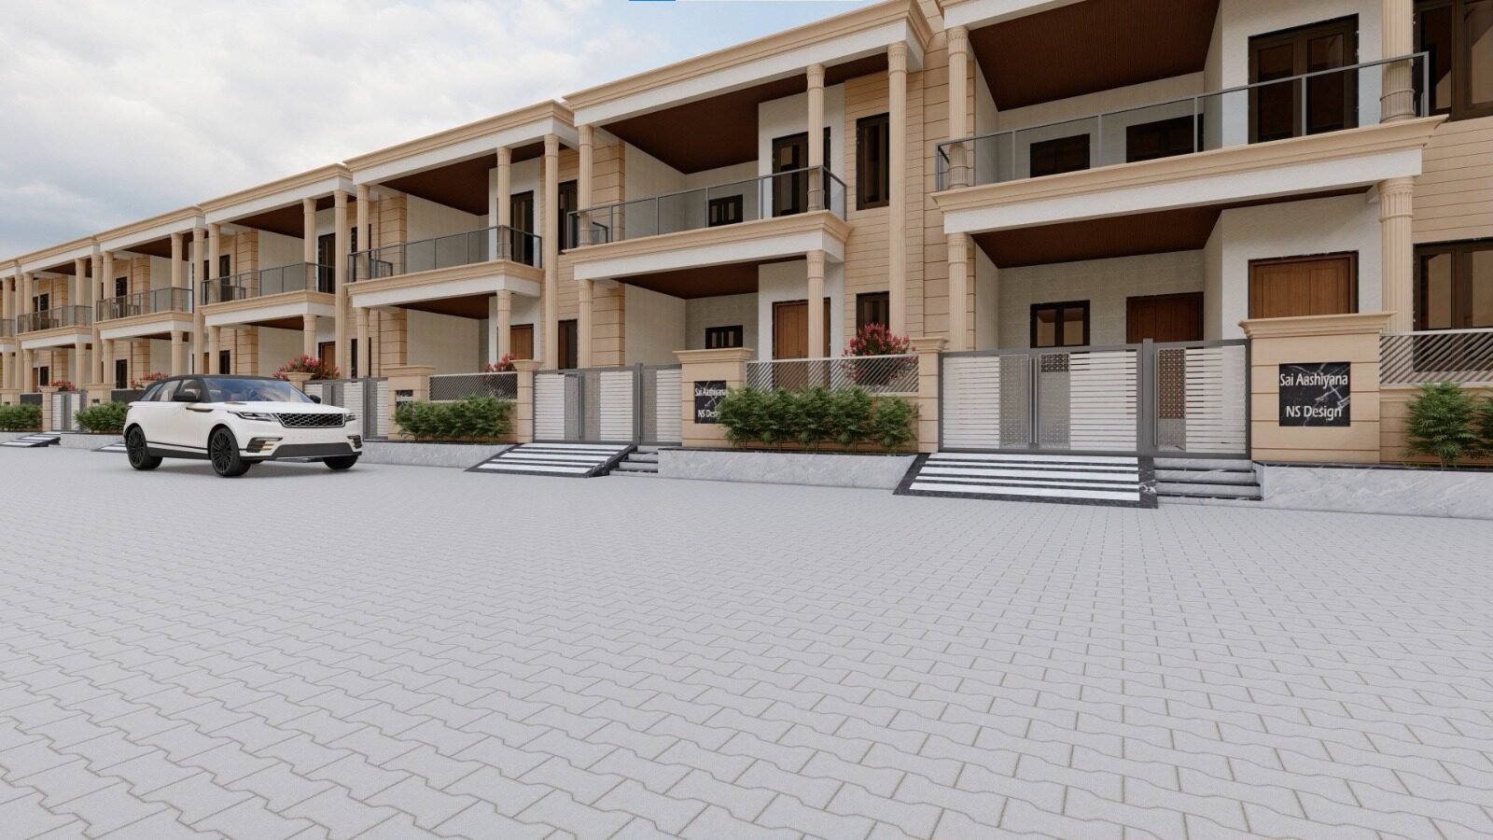
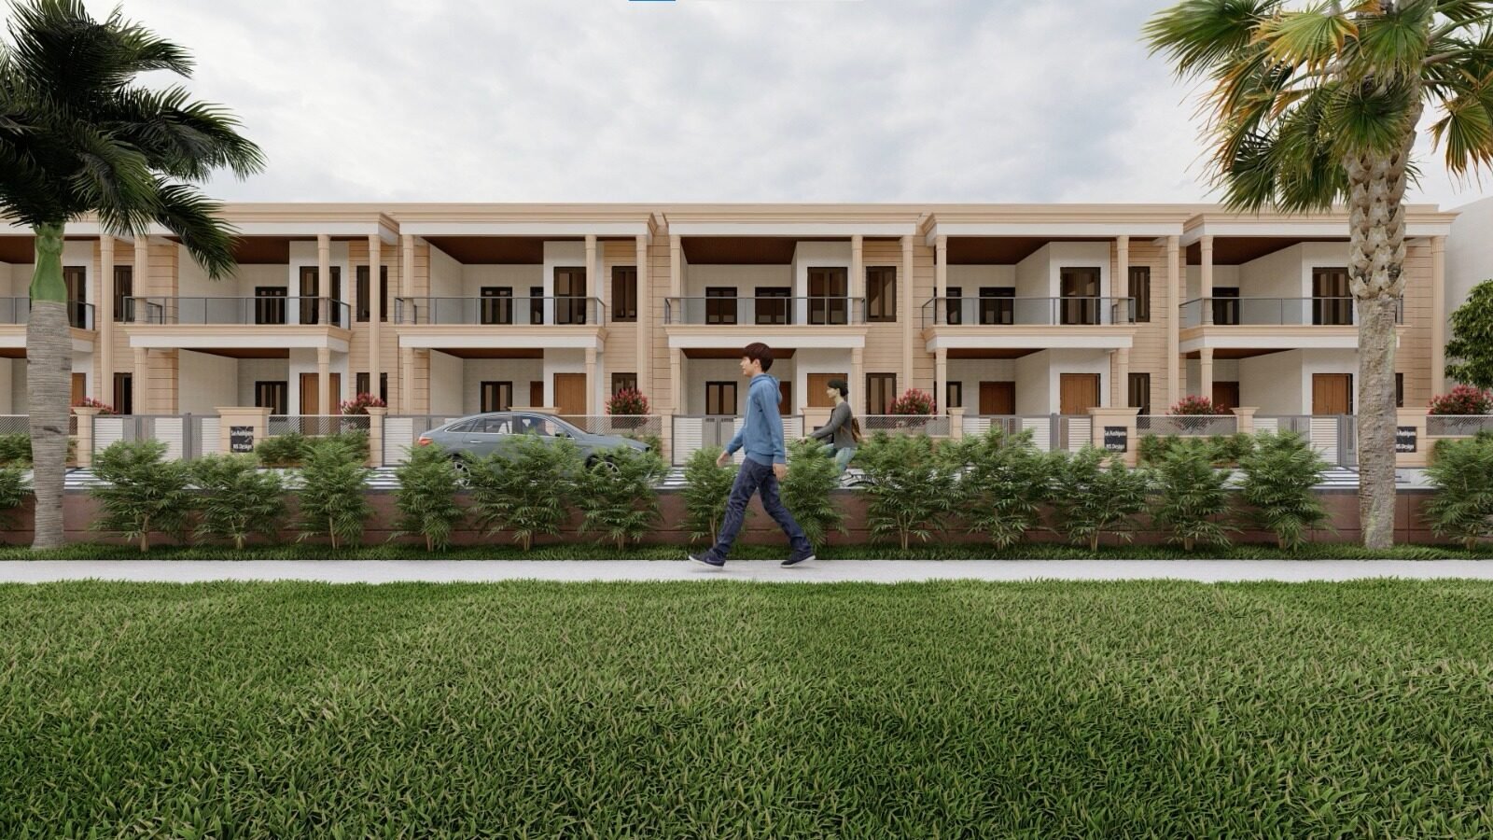
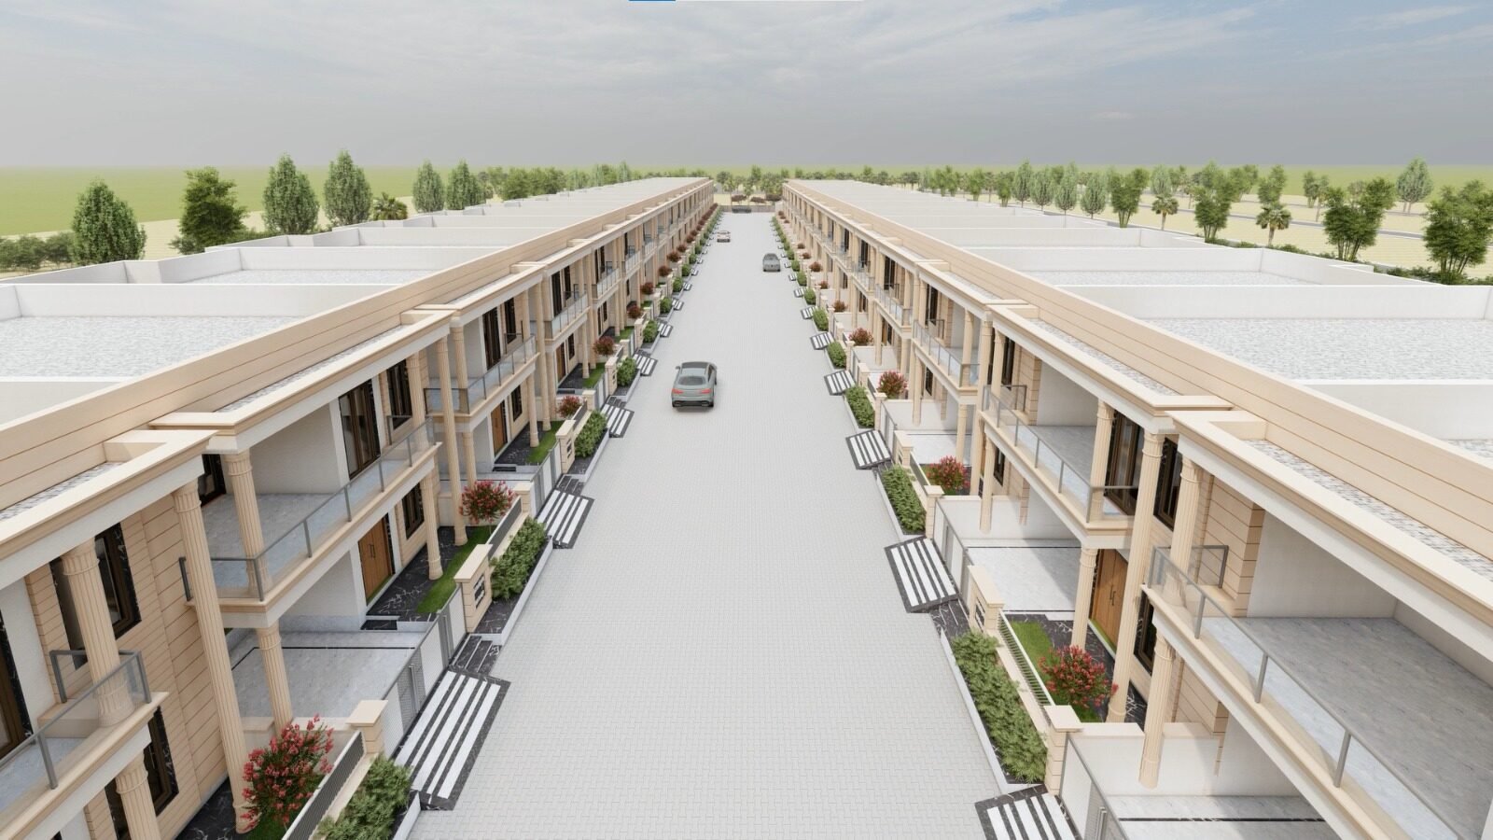
Planned as a linear township organised along a central spine, the layout is accessed via a well-defined main gate, positioned alongside commercial shops that serve residents’ everyday needs right at the entrance. The township comprises 62 villa plots, arranged in two parallel rows flanking a central 40′ wide road, finished with paver blocks for smooth, durable circulation.
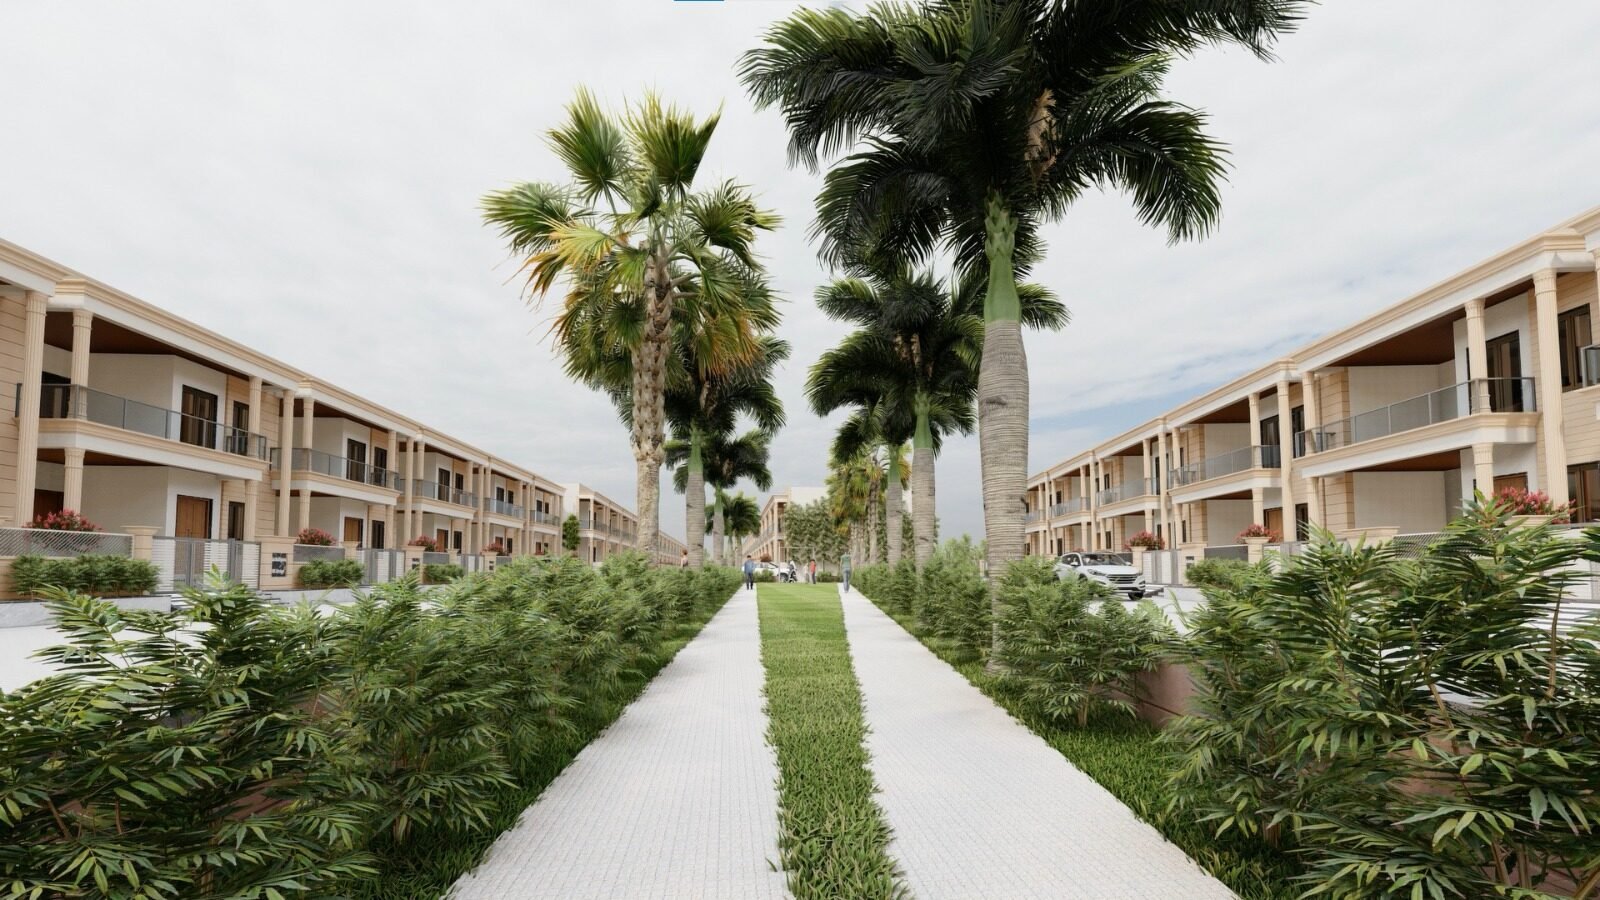
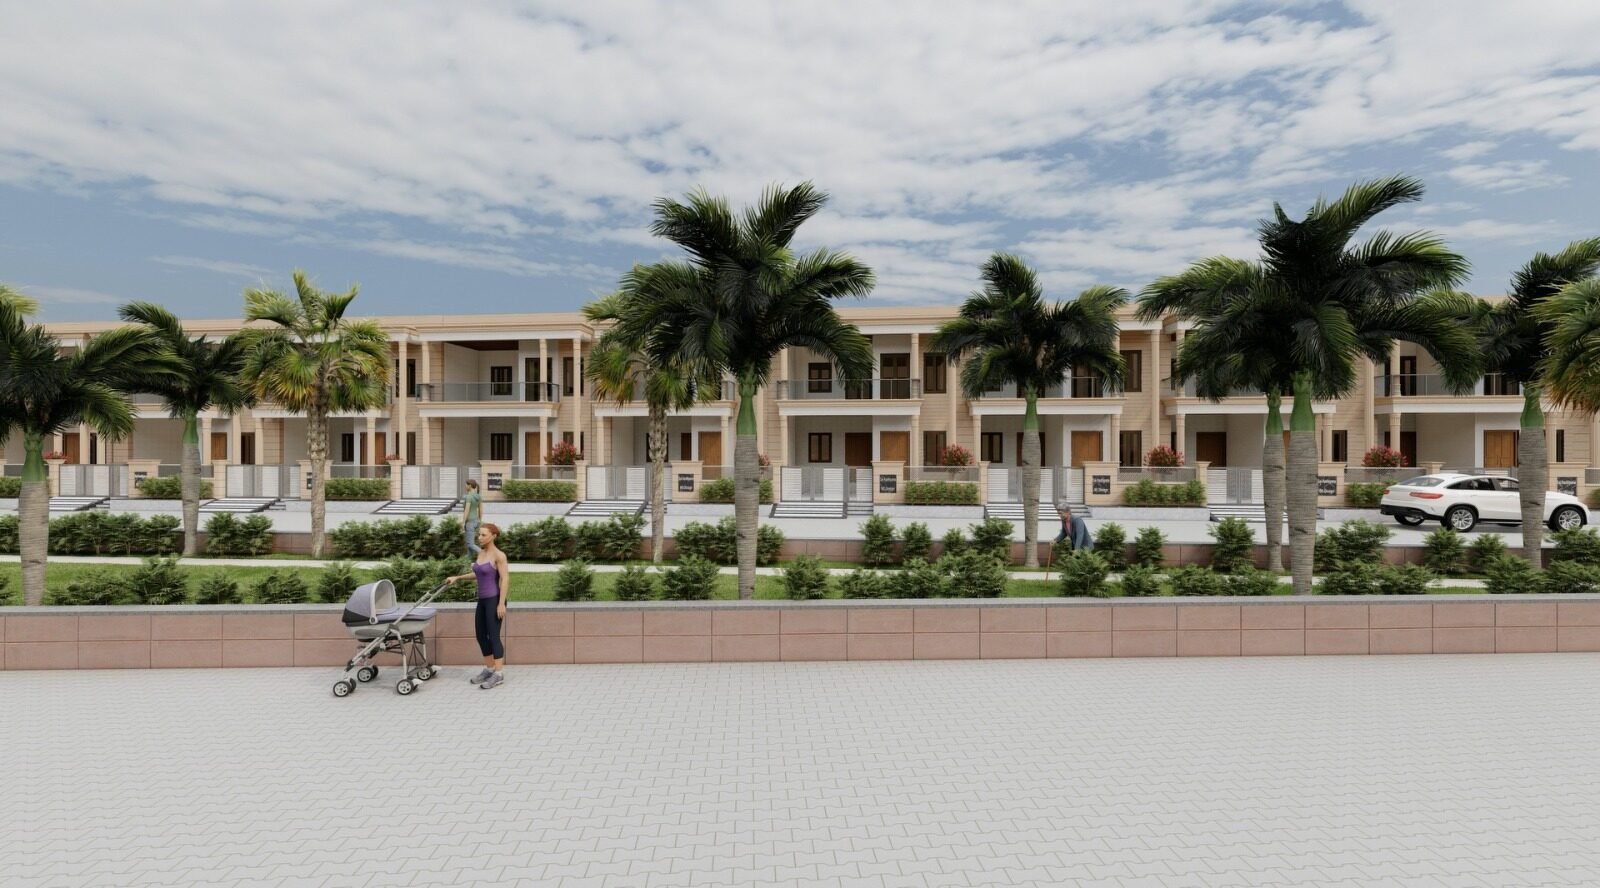
At the heart of the layout lies the central garden, stretching through the length of the township and anchoring key amenities — pergola seating, a kids’ play area, open gym, senior citizen area, mini club and swimming pool — within easy reach of every home.
Clubhouse & Amenities — A Shared Space for Community Living
The clubhouse anchors community life at Sai Ashiyana. Its ground floor features a large multipurpose hall with separate washrooms for both genders, an indoor kids’ play area, a gym with a common washroom, and a sauna bath — bringing recreation and wellness together under one roof.
Beyond the clubhouse, the township offers a secure main gate, commercial shops, 40′ wide paver-block roads and a central garden. Residents enjoy pergola seating, an outdoor kids’ play area, open gym, lush landscaped gardens, a senior citizen area, mini club, swimming pool and a walking track.
Villa Planning — 3BHK Homes, Thoughtfully Laid Out
Sai Ashiyana offers 3BHK villas on a 25×55 plot size, available in both East Facing and West Facing orientations, with a built-up area of 2258 sq. ft. and carpet area of 1564 sq. ft.
The ground floor opens with a welcoming foyer and covered parking, leading into a spacious drawing room and dining lobby. A well-planned kitchen sits alongside a utility area and puja space, while a ground-floor bedroom with attached toilet offers convenience for elderly family members or guests. A private garden extends the living space outdoors.
The first floor is designed around an open upper lobby, connecting two well-proportioned bedrooms — each with attached toilets — along with open and covered terraces and a balcony, bringing in natural light and ventilation throughout.
- Open & covered terraces: The first-floor layout integrates a designated open terrace (7’2″ x 11’1″) and an adjacent covered terrace, functioning closely to an elevated private courtyard that introduces light and fresh air into the upper floor rooms.
- Front garden & parking buffer: The ground level incorporates a garden right next to the entrance foyer, acting as an exterior open-air green pocket before entering the home.
Interior Details — Crafted Interiors, Everyday Luxury
The villas at Sai Ashiyana come with thoughtfully finished interiors that bring together comfort, functionality and design detail across every room.
The modular kitchen is finished with high-gloss cabinetry, marble-textured backsplash and a dedicated chimney and hob unit. The staircase, framed by a floor-to-ceiling textured feature wall and topped with an elegant hanging chandelier, becomes a striking visual element within the home, complemented by glass and steel railings.
Bedrooms are designed as calm, personal retreats — featuring statement headboard walls, soft upholstered panelling, wallpaper accents and warm ambient lighting. Bathrooms are finished with premium marble and stone-textured tiles, backlit vanity mirrors and glass-enclosed showers, balancing a spa-like feel with everyday practicality.
Exterior Elevation — Jodhpuri Stone Meets Sleek Design
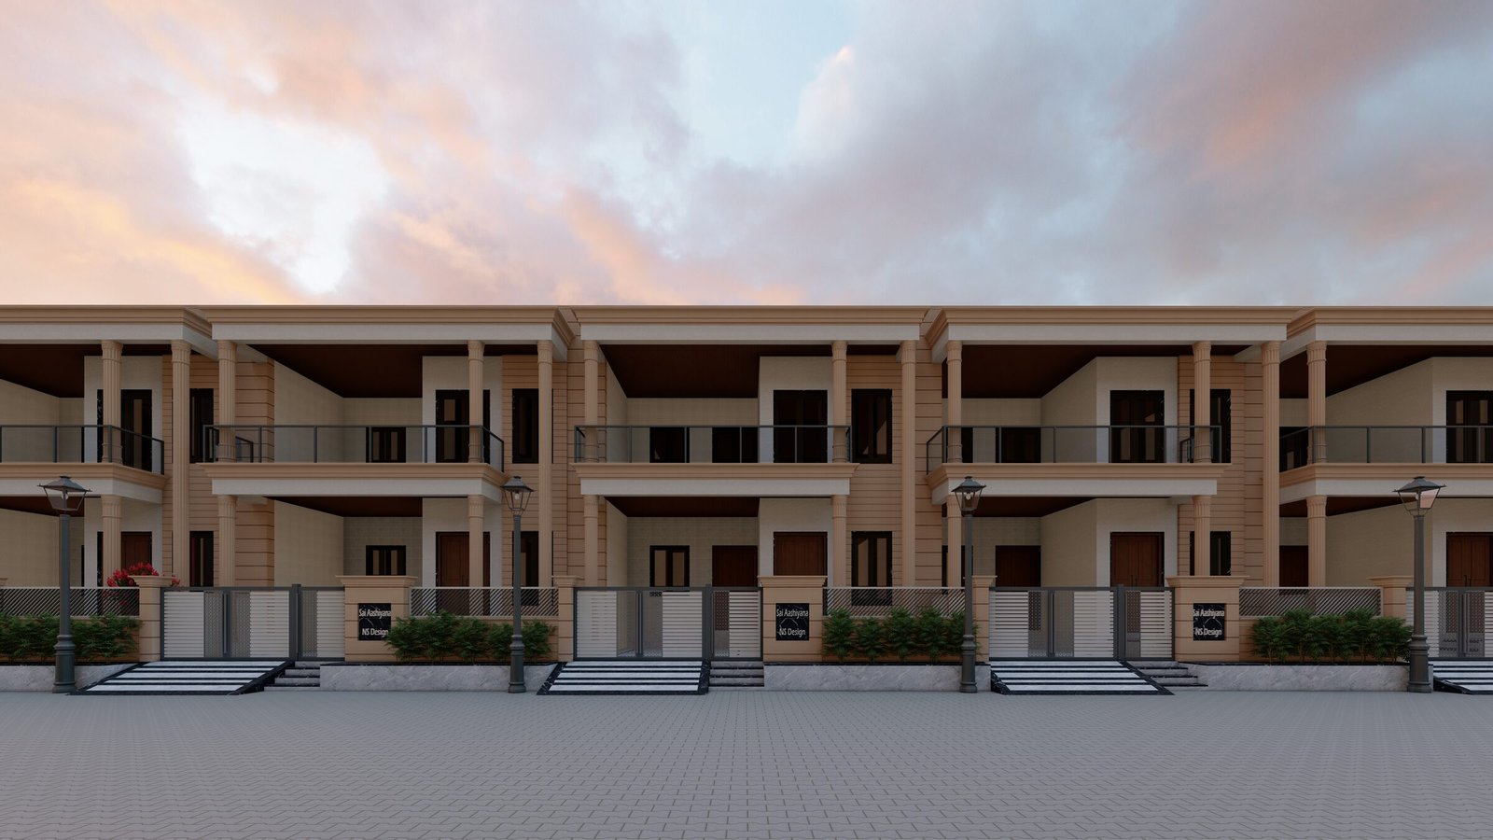
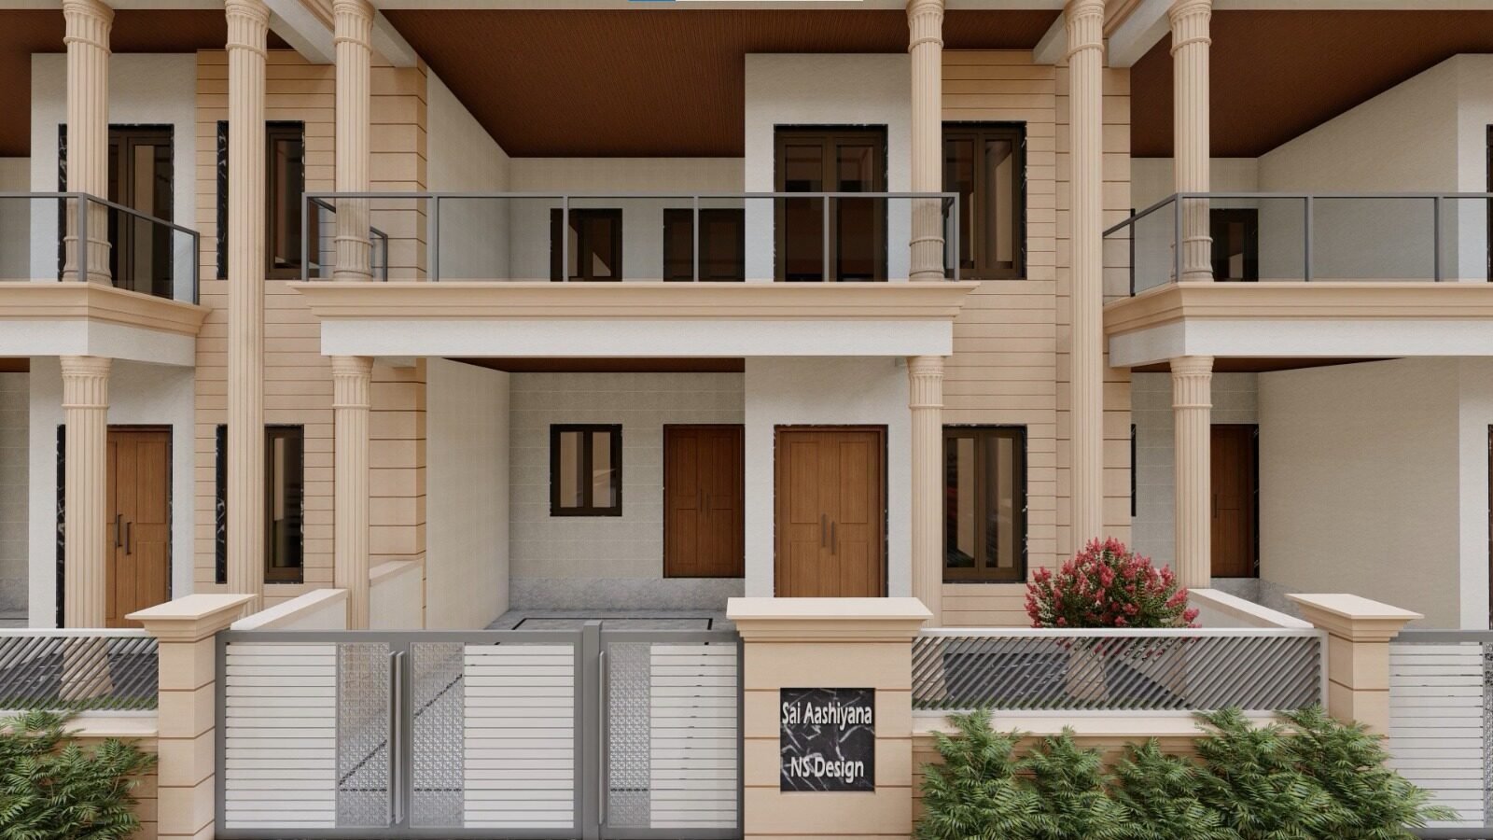
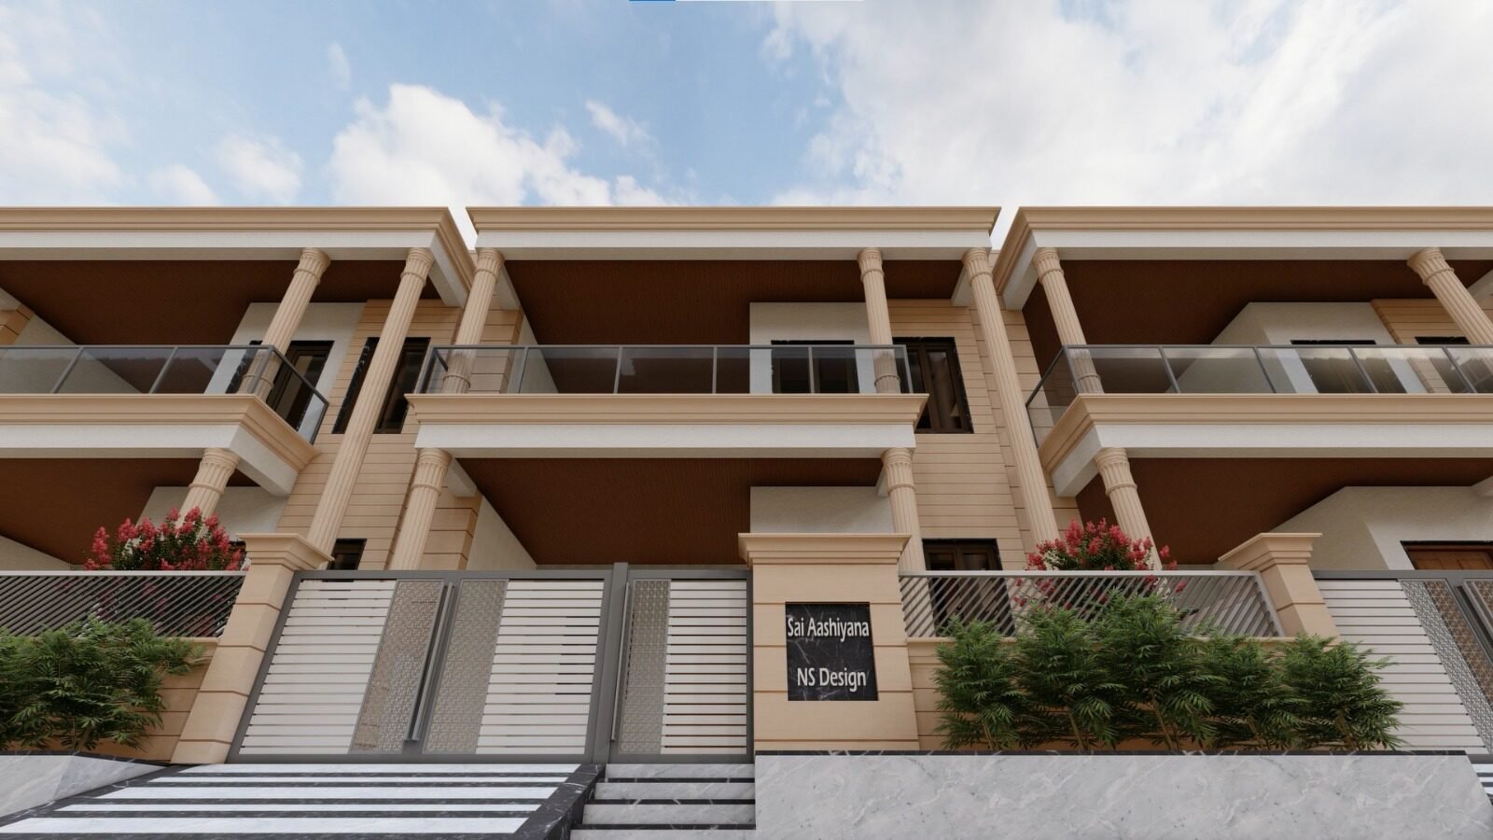
The villas at Sai Ashiyana present a refined exterior identity, where classical detailing meets a clean, contemporary sensibility. Fluted columns and covered verandahs on both levels lend the facades a sense of grandeur, while a warm, earthy colour palette ties each home visually to Jodhpur’s regional character.
Double-height balconies with sleek metal railings create depth and openness across the front elevation, while rectangular window and door openings — framed in dark contrasting tones — add rhythm and definition to the facade. The overall design language stays true to Sai Ashiyana’s core planning approach — earthy tones, Jodhpuri stone and spatial clarity — translated into a sleek, elevated exterior.
Materials & Their Purpose — Building for Jodhpur's Climate and Context
Every material choice at Sai Ashiyana was made in response to a specific climatic, functional or contextual need — resulting in a township that is as practical as it is visually distinctive.
- Jodhpuri stone (facade cladding): Sourced locally and suited to the region’s arid climate, it withstands intense heat and sun exposure while giving each villa a strong, regional identity.
- Textured painted surfaces: Used across facades and interiors, these finishes resist weathering and fading under harsh sunlight, while keeping maintenance low over the years.
- Earthy-toned finishes: Selected to reduce heat absorption compared to darker shades, helping keep exteriors cooler while visually blending the township into its natural surroundings.
- Paver blocks (internal roads): A durable, slip-resistant surface that withstands vehicular movement and temperature fluctuations, while allowing easier repair and drainage.
- Marble & stone-textured flooring: Used across living areas, kitchens and bathrooms for durability, easy maintenance and a natural cooling effect underfoot.
- Glass railings: Chosen to maintain openness and light penetration in stairwells and balconies, avoiding a closed, boxed-in feel within compact villa layouts.
- Wooden doors & window framing: Provide insulation against heat while adding warmth and a natural material contrast to the stone and painted facades.
- Landscaped green pockets & central garden: Act as natural heat buffers across the township, cooling the microclimate and reducing glare from paved surfaces.
A Note from The NS Design
Sai Ashiyana was never just about building homes — it was about creating a place where families could truly belong. Every corner of this township, from the villas to the gardens to the clubhouse, was designed with warmth, care and Jodhpur’s spirit at heart.
Designing Sai Ashiyana was a journey of understanding Jodhpur — its sun, its stone, its soul — and shaping it into a place people would love to come home to.
We wanted homes that feel personal, spaces that bring neighbours together, and a township that grows with its residents. This isn’t just a project we built; it’s a community we hope to see thrive for years to come.
With warmth,
The NS Design