The Vision — Designing a Neighbourhood, Not Just Villas
When The NS Design was entrusted with Dharti Paradise, the brief extended far beyond designing a collection of homes. It was an opportunity to shape an entire residential environment — one that could respond to Jodhpur’s climate, reflect its architectural character and create a meaningful sense of community.
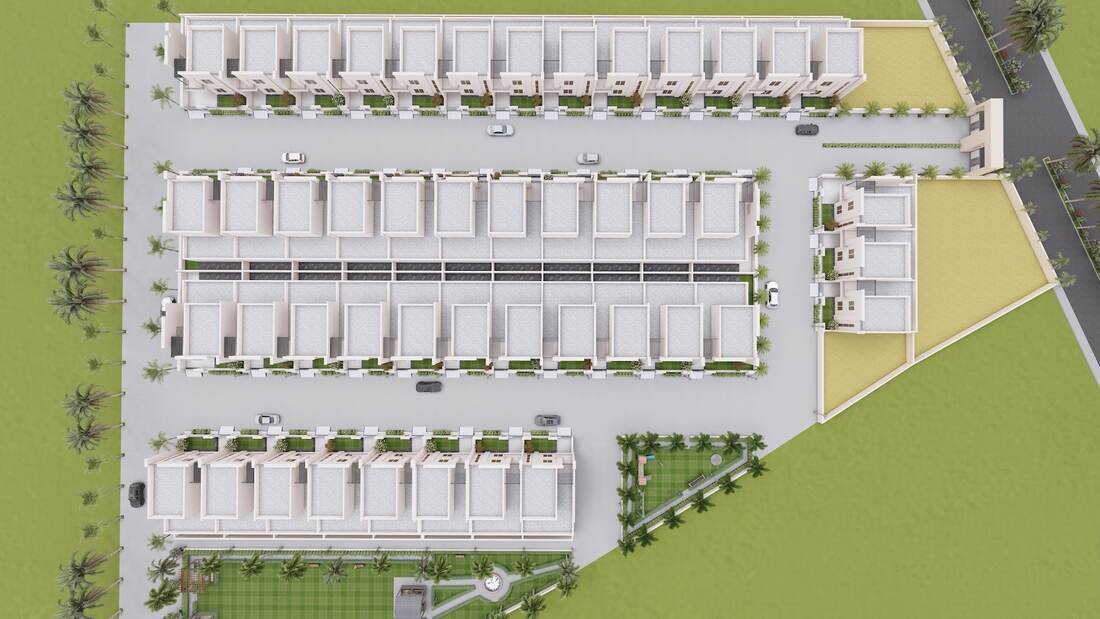
The vision was to create a contemporary row housing township in Jodhpur where individual villas could offer privacy and independence, while the larger neighbourhood encouraged interaction, recreation and a shared sense of belonging.
From the beginning, architecture, landscape, circulation and community amenities were considered as one integrated experience. The result is a residential environment where private homes and shared spaces work together to create a complete way of living.
Project Information
Project: Dharti Paradise
Type: Contemporary Row Housing Township
Location: New Pali Road, Jodhpur, Rajasthan
Site Area: 27 Bigha
Developer: Dharti Developers, Jodhpur
Architect & Design Consultant: The NS Design
Villa Typology: 3BHK Duplex Villas
Plot Sizes: 40 x 60 ft | 30 x 60 ft | 25 x 55 ft | 25 x 50 ft
The Context — Architecture on New Pali Road, Jodhpur
Located along the New Pali Road corridor in Jodhpur, Dharti Paradise sits between the established city and its expanding urban edge. The location offered accessibility while providing an opportunity to create a more spacious residential setting.
The planning responds to this context through a clear hierarchy of spaces. The entrance establishes a transition from the public edge into the township, residential clusters turn progressively inward, and landscaped community spaces create a softer connection between movement and private life.
This approach allows the township to feel contemporary and open while remaining rooted in the character of Jodhpur.
The Climate — Designing for the Jodhpur Sun
Jodhpur’s intense sunlight, prolonged heat, glare and dry climate make environmental response an important part of architectural design.
Rather than treating climate as an afterthought, the project incorporates it into the spatial planning. The central courtyard within each villa acts as both an environmental and architectural strategy, bringing daylight and air into the heart of the home while supporting natural cross-ventilation.
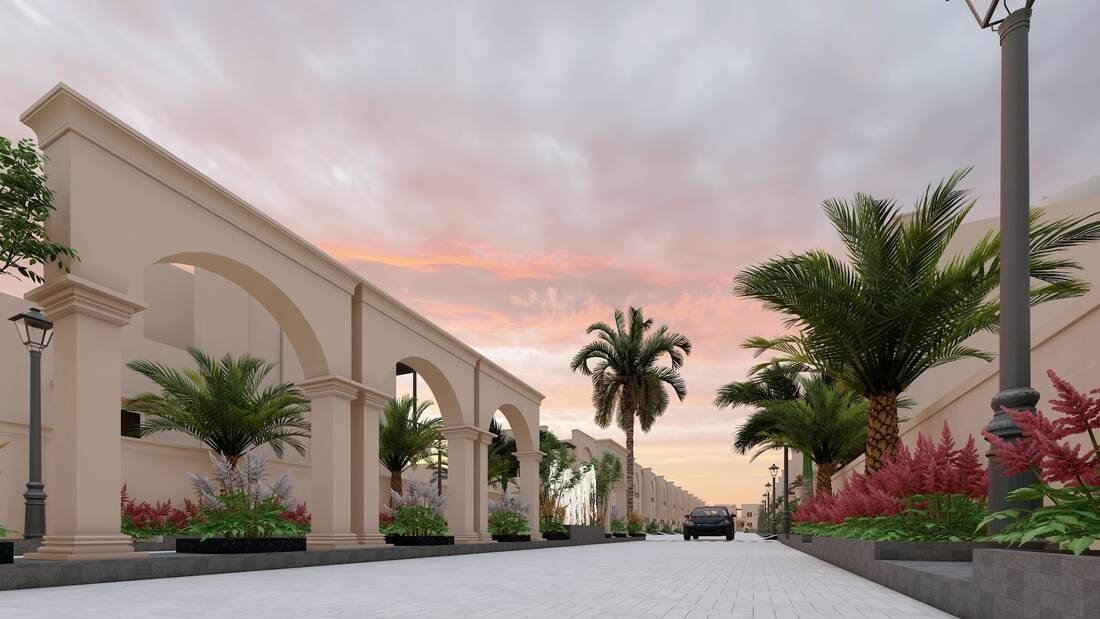
At the township level, landscaped gardens, tree cover and shaded pathways help soften the impact of heat and create comfortable outdoor spaces.
Traditional regional principles such as courtyards, shade, orientation and controlled openings have been reinterpreted through a contemporary architectural language rather than directly replicated.
The Master Plan — A Hierarchy of Private & Shared Spaces
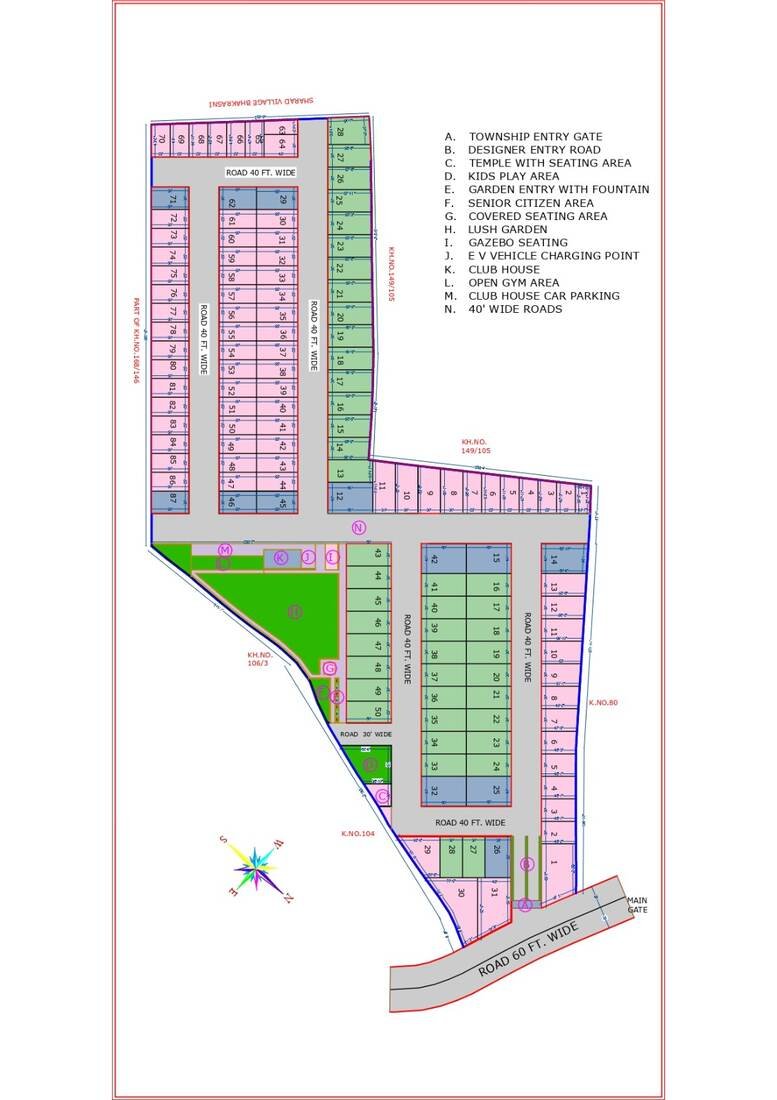
The 27-bigha master plan brings together residential, recreational and community functions within a clearly organised framework.
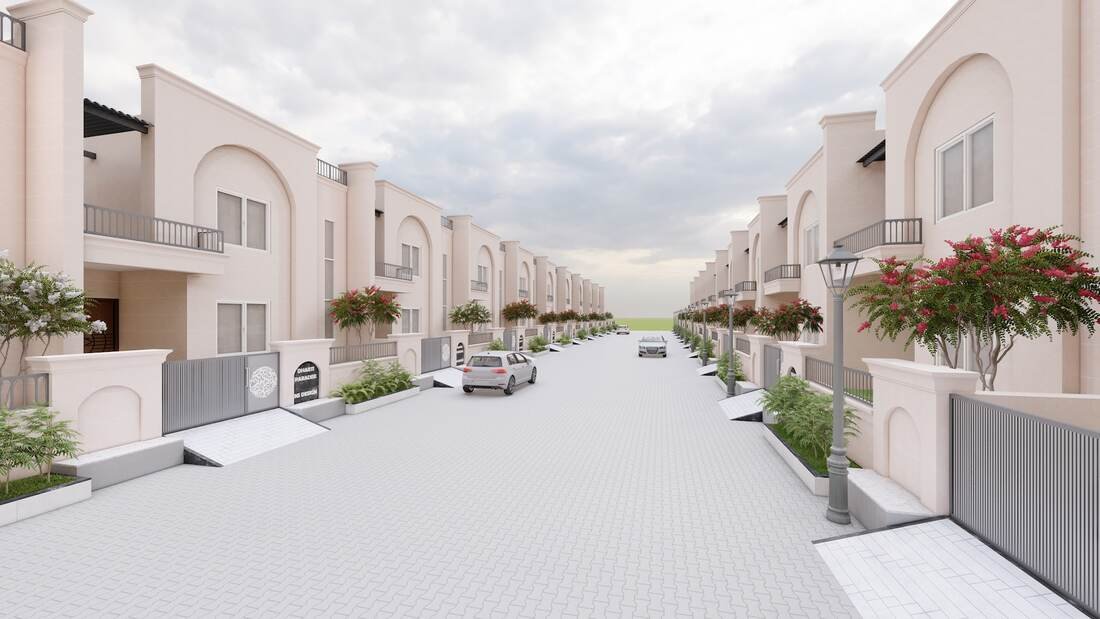
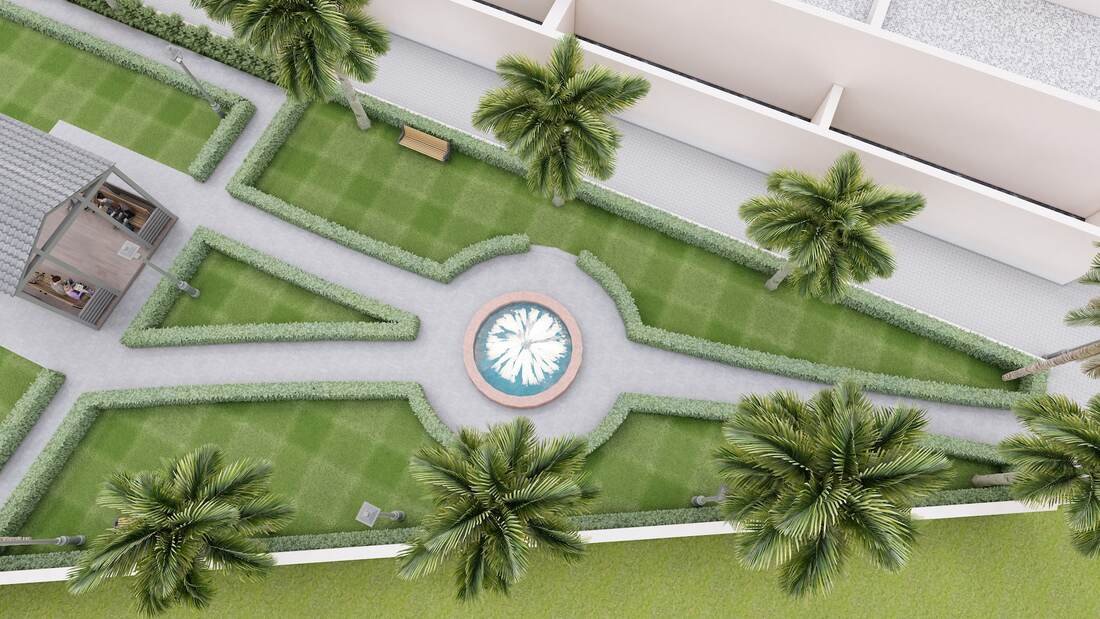
Villa plots are arranged in linear rows along 40-foot and 60-foot-wide roads, providing direct frontage and convenient access. The central community zone brings together the clubhouse, open gym, landscaped garden, fountain feature, gazebo seating and parking.
Additional amenities include an EV charging facility, temple, children’s play area and senior citizen zone, creating opportunities for different generations to interact and enjoy the neighbourhood.
Villas form the private layer, roads connect the community, landscape creates breathing space, and shared amenities become its social anchor.
The Architectural Identity — Reinterpreting Jodhpur Through a Contemporary Lens
The architectural language of Dharti Paradise takes subtle cues from Jodhpur’s relationship with stone, colour, texture and shadow.
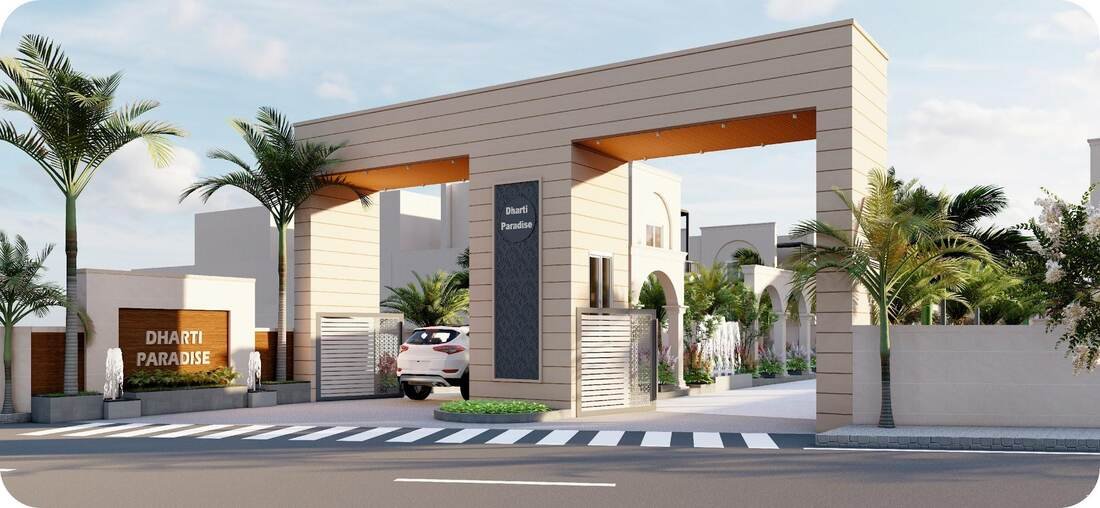
The entrance gate uses polished Jodhpuri stone within a restrained horizontal composition, creating a contemporary interpretation of regional materiality.
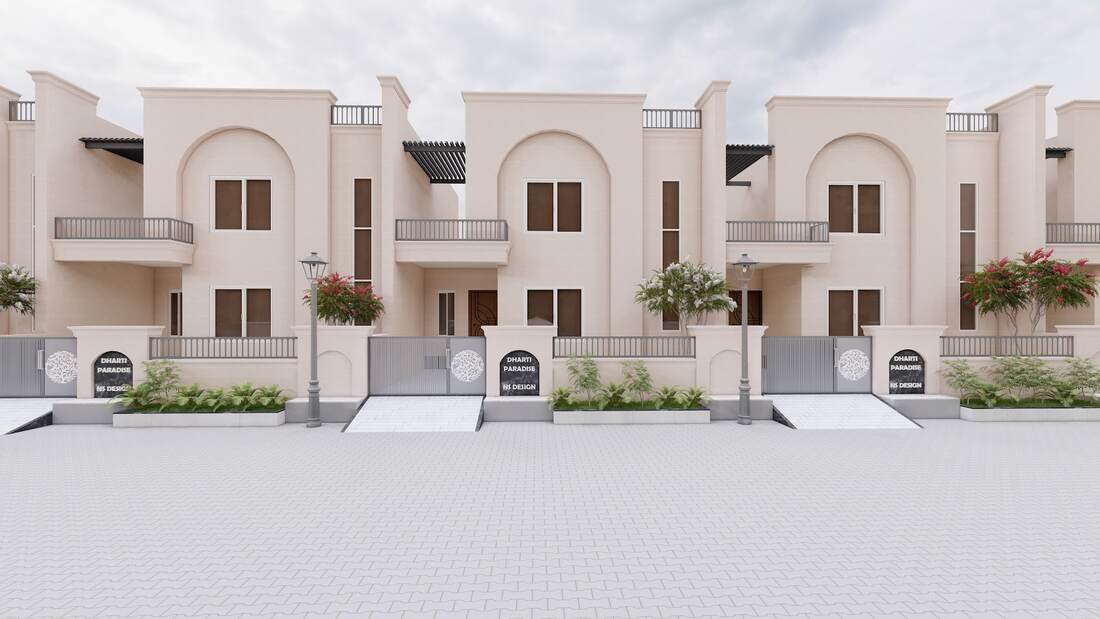
Across the villas, generously proportioned arches frame balconies and openings. The textured muted ivory-beige façade recalls the warmth of Jodhpur sandstone while creating a consistent and refined streetscape.
The architecture does not attempt to reproduce traditional Jodhpur buildings. Instead, it extracts their essential qualities and reinterprets them for contemporary residential living.
The 3BHK Duplex Villa — A Home Designed Around a Courtyard
The 3BHK duplex villas respond to the needs of contemporary family life, with common areas positioned on the ground floor and bedrooms located above.
The defining feature is the open-air central courtyard. Surrounded by living spaces and circulation, it becomes the visual and atmospheric centre of the home.
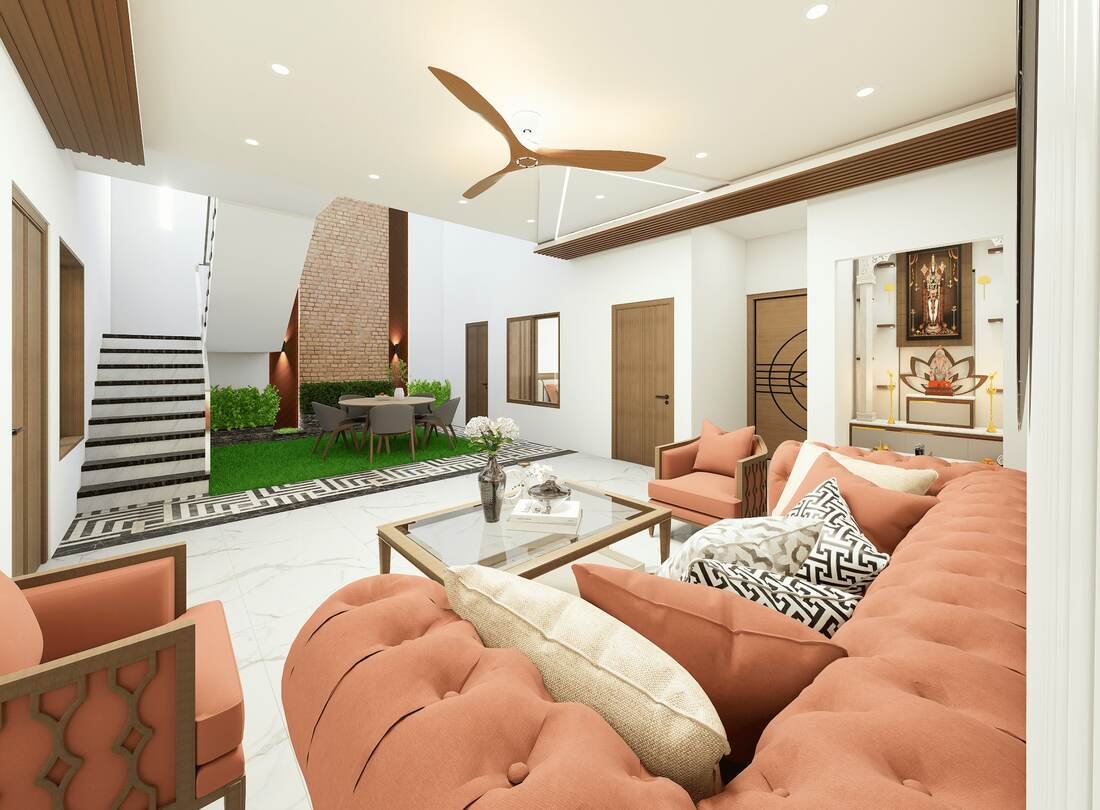
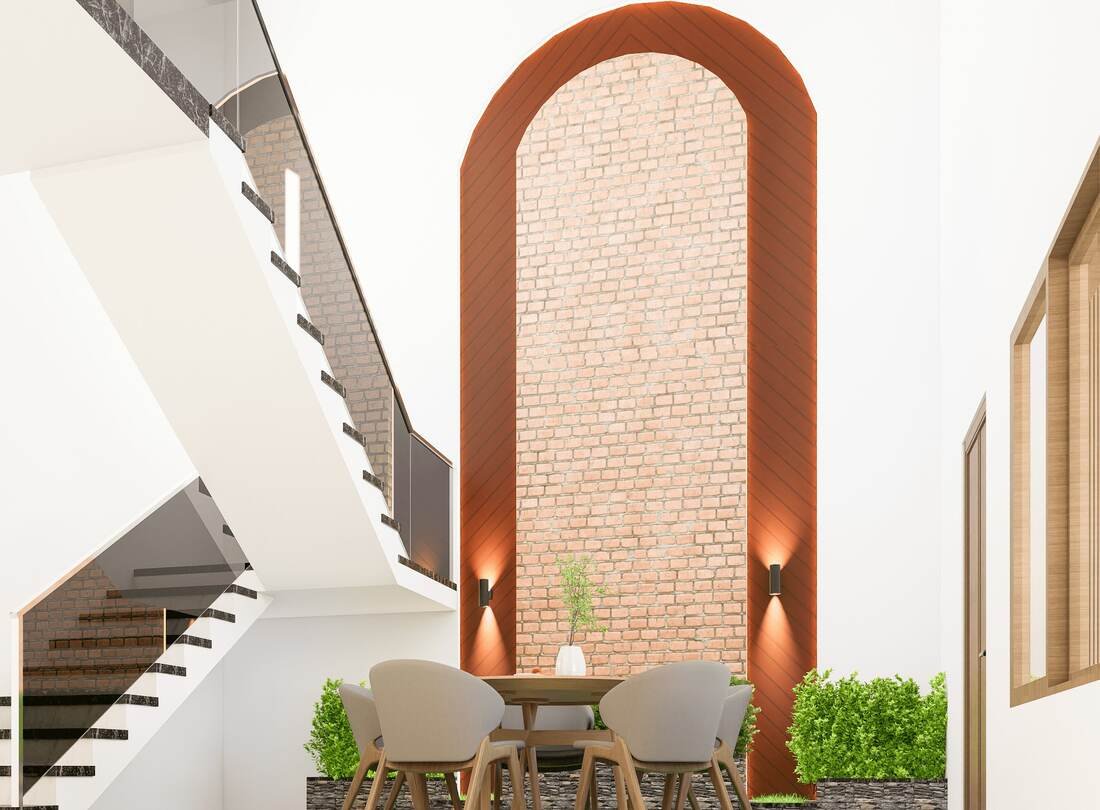
A landscaped lawn, geometric monochrome flooring and a full-height exposed-brick wall create a tactile focal point beside the staircase. Warm wood-finished panelling softens the rawness of the brick, while changing daylight creates layers of texture and shadow throughout the day.
The courtyard connects living, dining and bedroom spaces visually while maintaining the privacy required for everyday life.
Interior Experience — Texture, Warmth & Refined Simplicity
The interiors continue the architectural language through a restrained palette of brick, timber, stone and contemporary finishes.
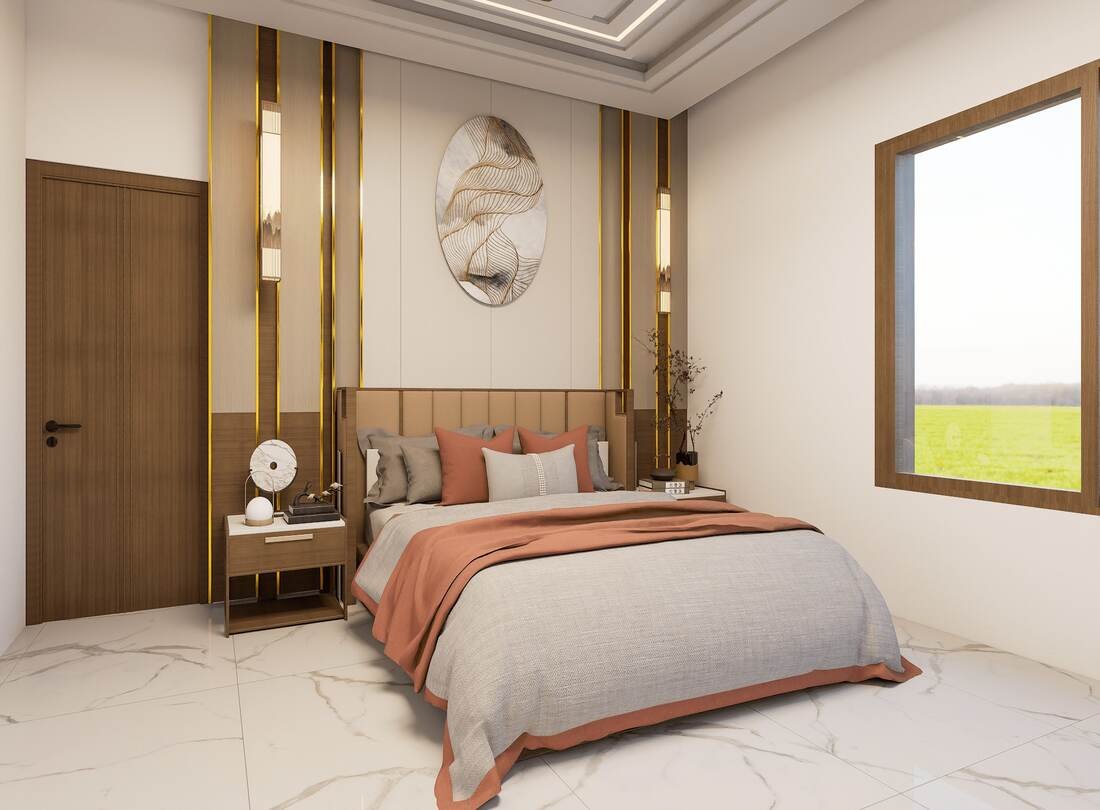
Bedrooms feature wood-panelled walls, subtle brass detailing, marble flooring and generous windows overlooking the courtyard or surrounding landscape.
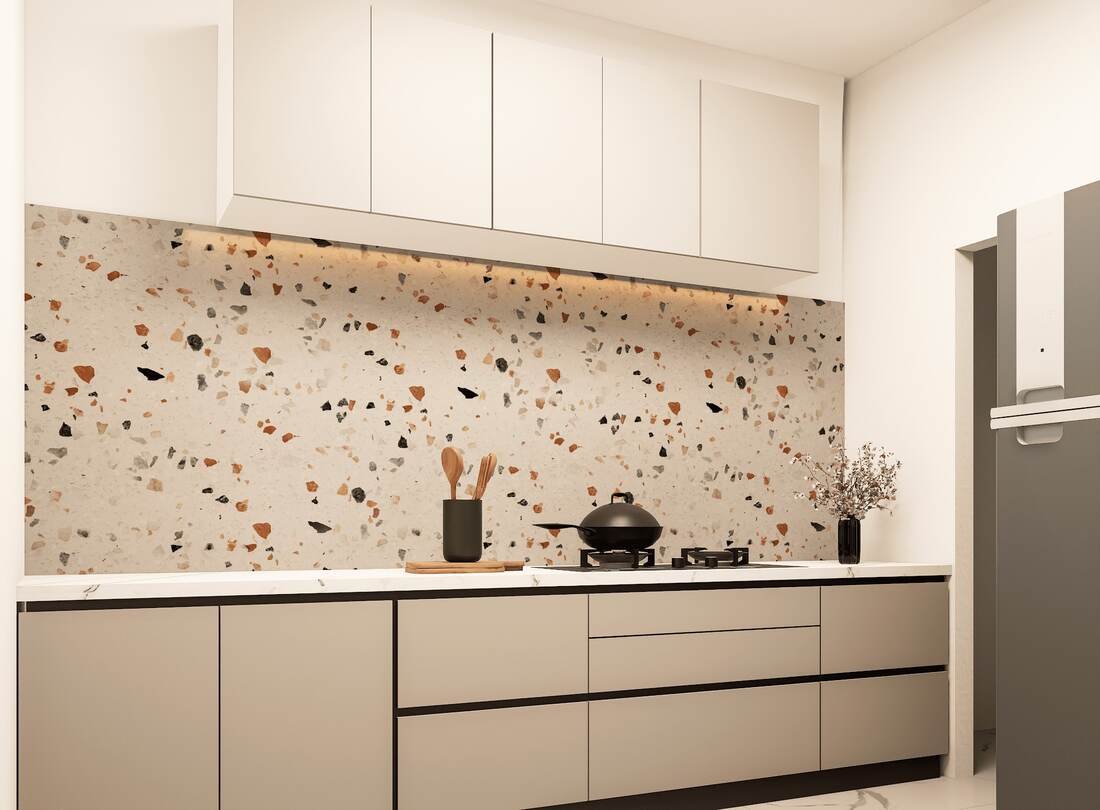
The kitchen combines a terrazzo-pattern backsplash, granite platform and handleless cabinetry to create a practical yet visually clean environment.
A staircase with black marble treads and a white balustrade provides a strong vertical element, while the double-height living space, glass-railed landing, dark stone detailing and jharokha-inspired puja niche create continuity between the interior and exterior architectural language.
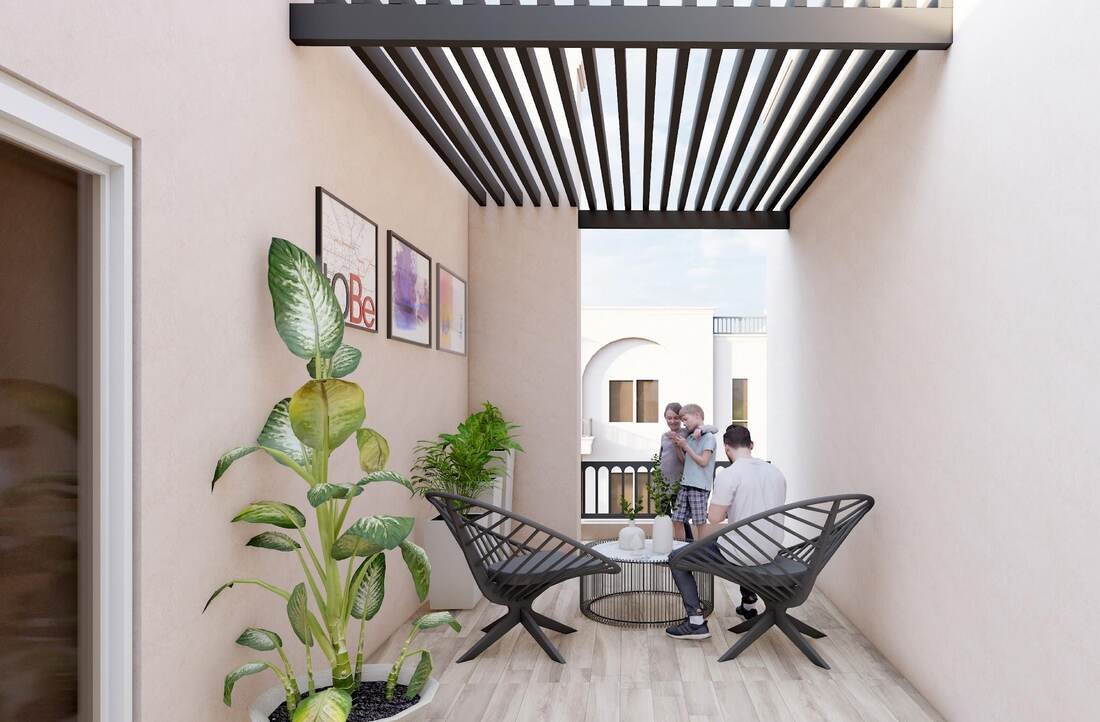
The upper terrace extends the experience outdoors, with a shaded seating area beneath a slatted pergola overlooking the courtyard and surrounding rooftops.
The Signature — The Central Courtyard
The courtyard remains the most distinctive element of the villa.
It was not introduced simply as an aesthetic feature. It was conceived as an environmental, social and spatial strategy — organising movement, daylight, air and views around a central point.
The exposed brick wall becomes an architectural anchor visible from different parts of the home. Wood, greenery and natural light soften the space, allowing its character to change throughout the day.
More than an open space, the courtyard becomes the atmospheric heart of the home.
A Complete Way of Living
Dharti Paradise brings together township architecture, residential planning, climate-responsive design and contemporary villa living to create more than a collection of houses.
It is a neighbourhood shaped around the relationship between privacy and community, architecture and landscape, regional character and contemporary living.
For The NS Design, good architecture is not defined only by how a building looks. It is experienced through how naturally people live within it — how light enters, how air moves, where families gather, where neighbours meet and how a place gradually begins to feel like home.
Dharti Paradise is our interpretation of contemporary Jodhpur living — rooted in place, shaped by climate and designed around people.